

Inscription par: PropTX - IDX / Listed By: Re/Max Real Estate Centre Inc.
477 Fiddle Park Lane Shelburne, ON L0N 1S2
En vigueur
483 891 $ (USD)
HORAIRES DES PORTES OUVERTES
-
OUVERTESDim, Nov 82:00 pm - 4:00 pm

Description
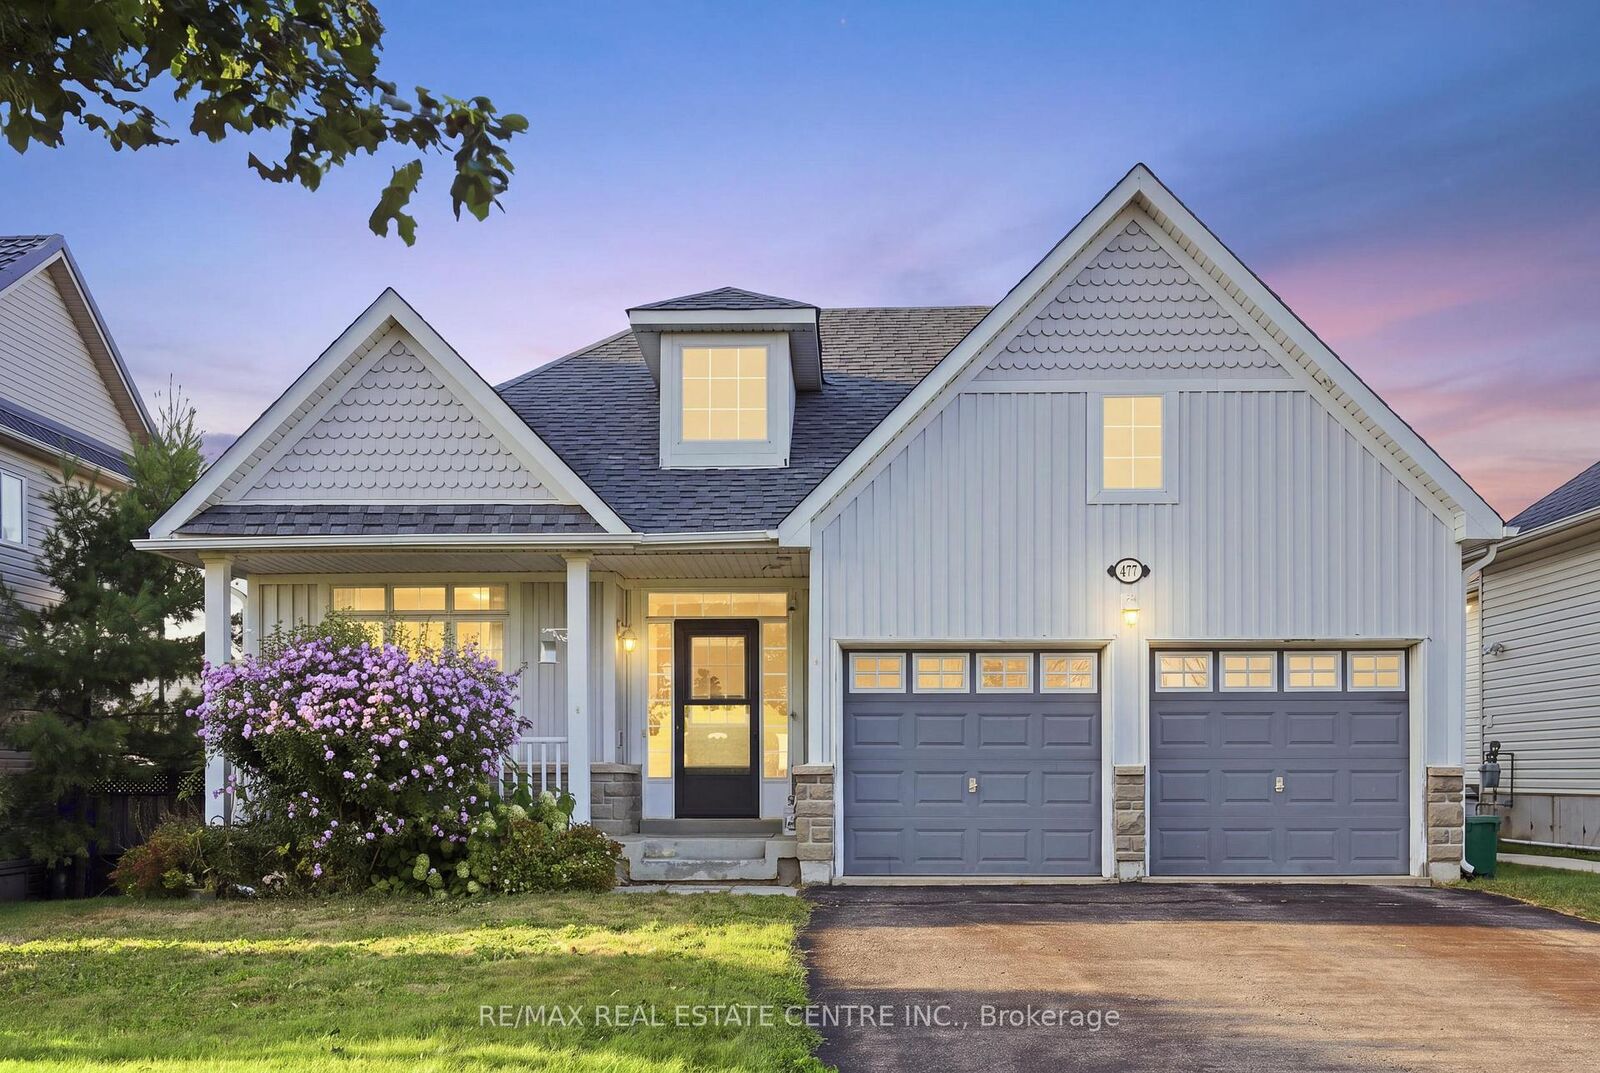
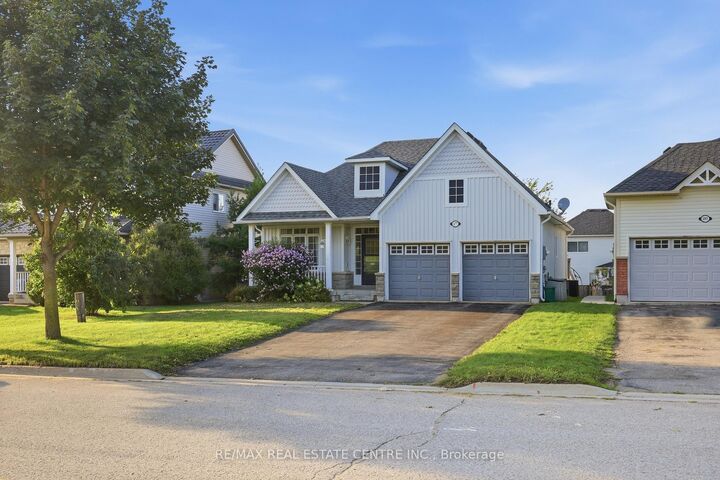
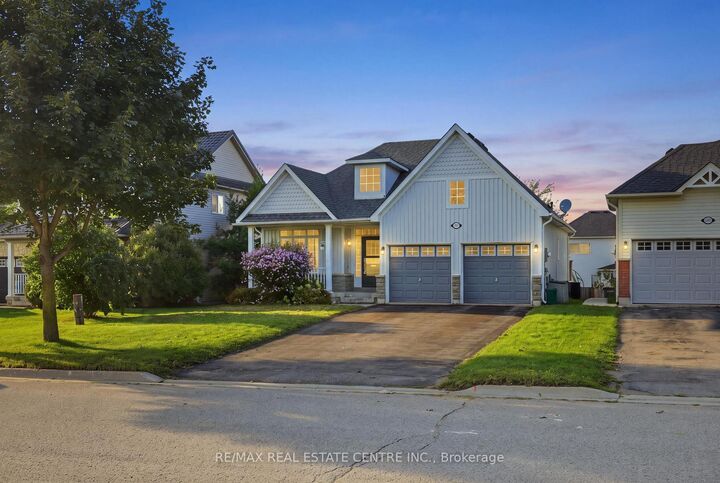
What's better than living just steps away from some of Shelburne's most sought-after amenities, including schools and the community recreation centre? How about finding the cutest bungalow right in the heart of it all! This charming home offers the perfect combination of location, functionality, and comfort. Step inside to a bright and welcoming entrance with impressive high ceilings through out. The open-concept main level creates a warm space, while all the bedrooms are conveniently located on the main floor and are completely carpet-free. The finished basement offers an incredible amount of additional living space and endless potential. Whether you envision a spacious family room, a play area for the kids, a home office, or a combination of it all, there is room to make it your own. And the storage? You will be pleasantly surprised! From generous closets, the basement storage room, and all the way to the storage tucked beneath the backyard deck. This home offers far more space than meets the eye. With an unbeatable price and location, this property is ready to become your Home Sweet Home!
MLS®:
X14153420
X14153420
Les impôts
$4,484(2026)
$4,484(2026)
Surface Terrain
5,005 PI. CA.
5,005 PI. CA.
Catégorie
Single-Family Home
Single-Family Home
Style
Bungalow
Bungalow
Ville
Dufferin County
Dufferin County
Communauté
Shelburne
Shelburne
Listed By
Re/Max Real Estate Centre Inc.
Source
PropTX - IDX
Dernière vérification Nov 5 2026 à 11:39 PM GMT+0000
PropTX - IDX
Dernière vérification Nov 5 2026 à 11:39 PM GMT+0000
Détails sur les salles de bains
Caractéristiques Intérieures
- Auto Garage Door Remote
- Storage
- Rough-In Bath
- Primary Bedroom - Main Floor
Caractéristiques de la propriété
- Foundation: Poured Concrete
Chauffage et refroidissement
- Forced Air
- Central Air
Informations sur les sous-sols
- Partially Finished
Informations sur le pool
- None
Caractéristiques extérieures
- Brick
- Vinyl Siding
- Toit: Asphalt Shingle
Informations sur les services publics
- Sewer: Sewer
- Fuel: Other
- Energy: Energy Certificate: No
Garage
- Attached
Stationnement
- Private Double
Étages
- 1
Lieu
Disclaimer: Copyright 2026 Toronto IDX. All rights reserved. This information is deemed reliable, but not guaranteed. The information being provided is for consumers’ personal, non-commercial use and may not be used for any purpose other than to identify prospective properties consumers may be interested in purchasing. Data last updated 11/5/26 15:39

