620 McMullen Street Shelburne, ON L9V 3X5
Inscription par: PropTX - IDX / Listed By: Royal Lepage Signature Realty

  620 McMullen Street Shelburne, ON L9V 3X5

En vigueur
2 399 $ (USD)
4
CAC
4
SDB
2500-3000
PI. CA.

Description

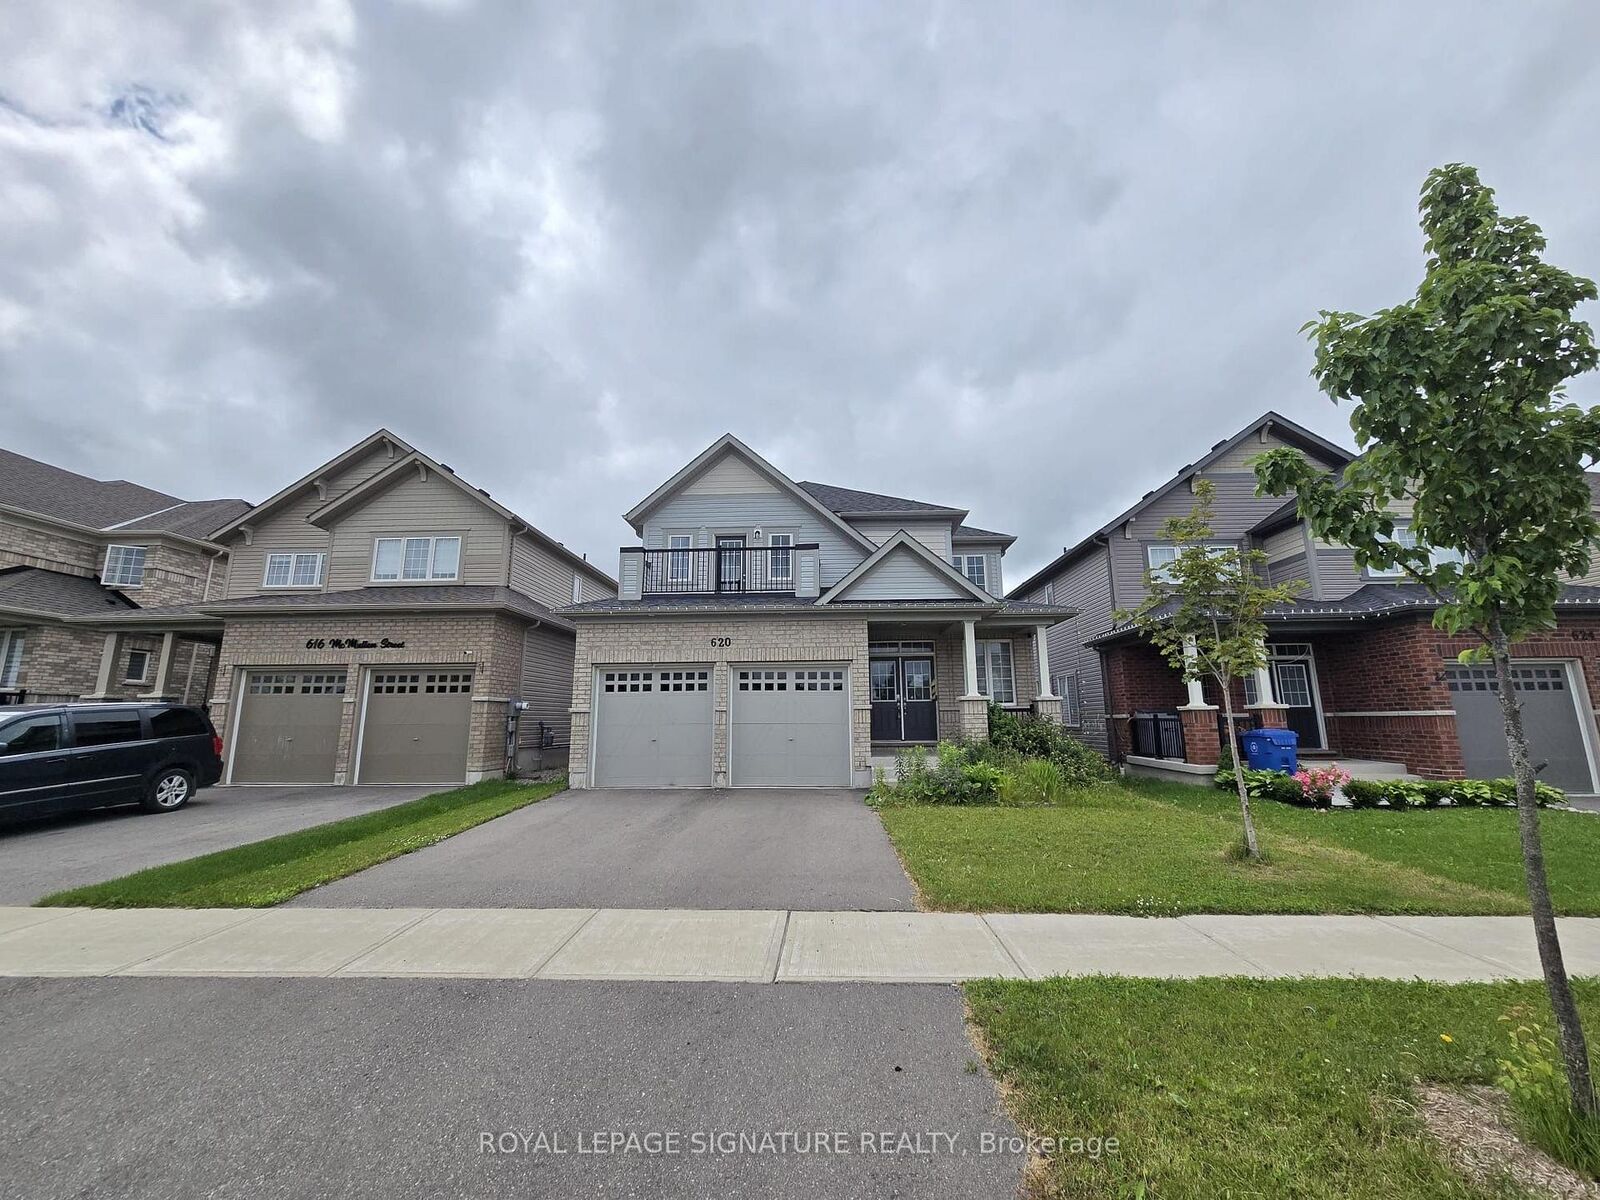
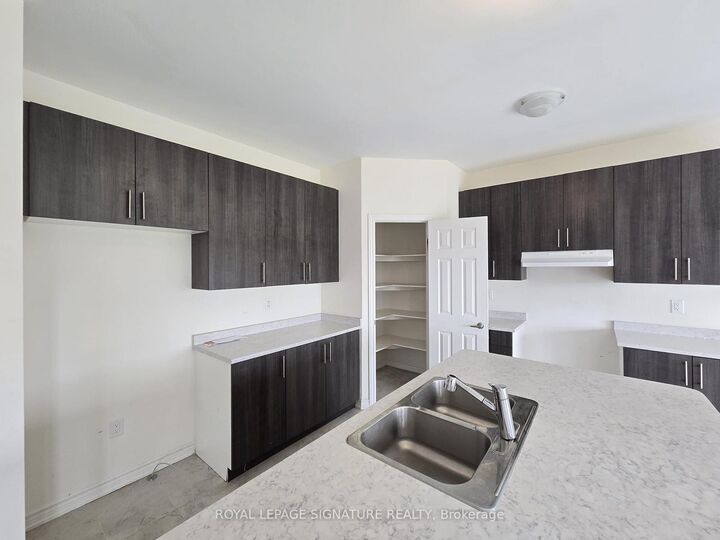
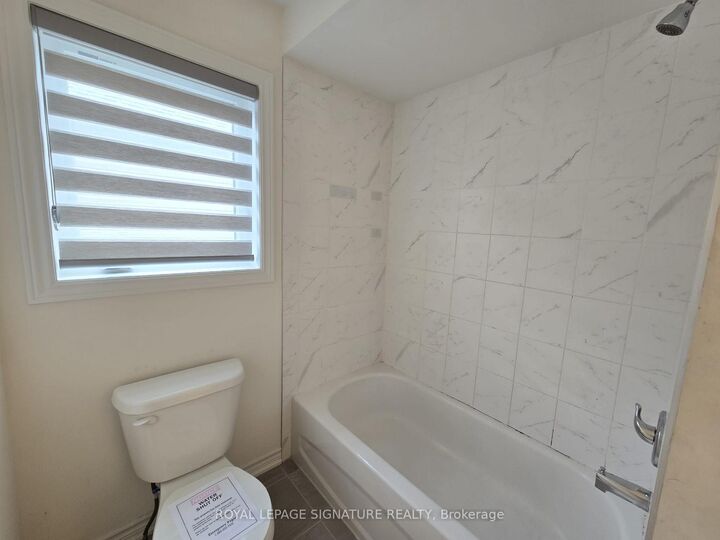
Welcome to 620 McMullen St, a spacious 4-bedroom, 3.5-bath detached home offering 2,958 sq ft of living space on a premium 40 x 121 ft lot with no homes behind. Located in the desirable New Highland Village Community of Shelburne, close to schools, parks, shopping, and major routes for an easy commute. This home features an amazing floor plan with a main-level office, combining modern finishes with family-friendly design. An inviting covered front porch and 9' ceilings welcome you into a bright, spacious foyer with a walk-in closet. The main-floor office is perfect for working from home, while the family-sized kitchen boasts an oversized island, walk-in pantry, and large breakfast area with a sliding door leading to the fenced yard and deck - ideal for entertaining. The open-concept layout flows into the family room with a cozy gas fireplace ,and a large side window offers potential for a separate basement entrance. Convenient garage entry adds everyday ease. Upstairs, you'1l find 4 generous bedrooms and 3 full bathrooms, including two with private ensuites. The primary suite impresses with double-door entry, a walk-in closet, and a spa-inspired ensuite with soaker tub and glass-enclosed shower. Bedroom 2 offers a 4-piece ensuite and double closet, Bedroom 3 has a large double closet, and Bedroom 4 features a walk-in closet with a walkout to a private balcony. Upper-level laundry adds daily convenience. The full, unspoiled basement with egress windows offers great potential for additional living space. This beautifully appointed home is designed for comfort and convenience. Tenant is responsible for their own utilities. Book your viewing today! All Tenants to go through key verification.

MLS®:
X13546626
Catégorie
Rental
Style
2-Storey
Ville
Dufferin County
Communauté
Shelburne

Listed By

Royal Lepage Signature Realty
Source
PropTX - IDX
Dernière vérification Juil 11 2026 à 3:47 AM GMT+0000
Détails sur les salles de bains
Caractéristiques Intérieures
  • Countertop Range
Caractéristiques de la propriété
  • Foundation: Concrete
Chauffage et refroidissement
  • Forced Air
  • Central Air
Informations sur les sous-sols
  • Unfinished
Informations sur le pool
  • None
Caractéristiques extérieures
  • Brick
  • Toit: Asphalt Shingle
Informations sur les services publics
  • Sewer: Sewer
  • Fuel: Gas
  • Energy: Energy Certificate: No
Garage
  • Attached
Étages
  • 2
   
Calculer les temps de trajet jusqu'à cette propriété
 
Alimenté par INRIX MD Drive Time

Alimenté par Walk Score®
Disclaimer: Copyright 2026 Toronto IDX. All rights reserved. This information is deemed reliable, but not guaranteed. The information being provided is for consumers’ personal, non-commercial use and may not be used for any purpose other than to identify prospective properties consumers may be interested in purchasing. Data last updated 7/10/26 20:47

