639 Hammond Street W Shelburne, ON L9V 3S2
Inscription par: PropTX - IDX / Listed By: Re/Max Real Estate Centre Inc.

  639 Hammond Street W Shelburne, ON L9V 3S2

En vigueur
2 101 $ (USD)
4
CAC
4
SDB
3000-3500
PI. CA.

Description

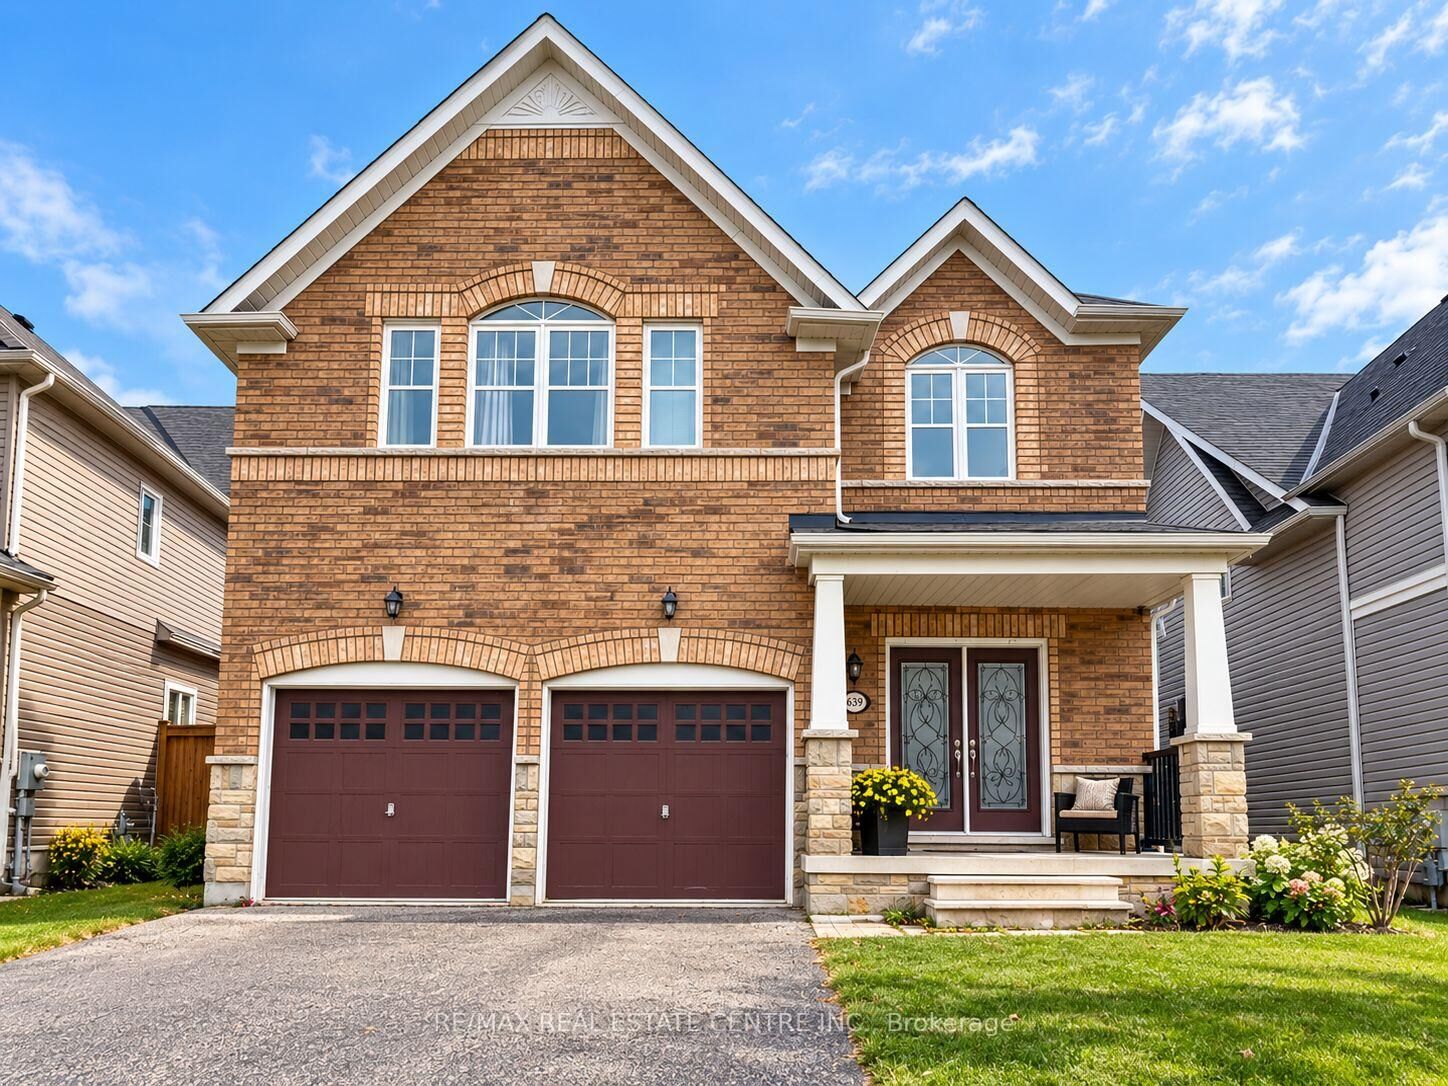
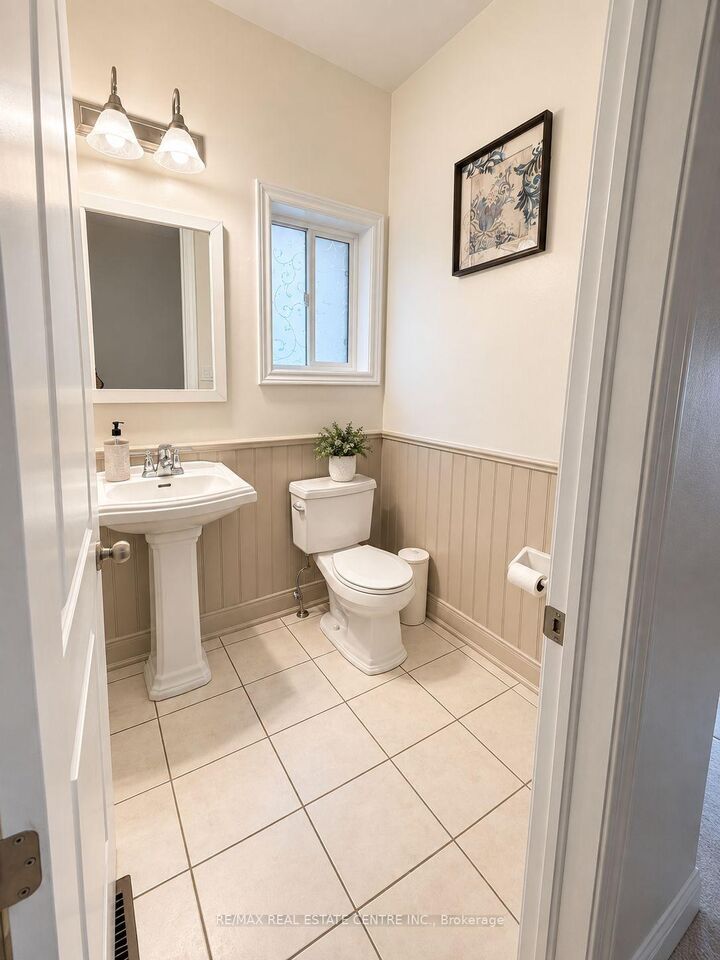
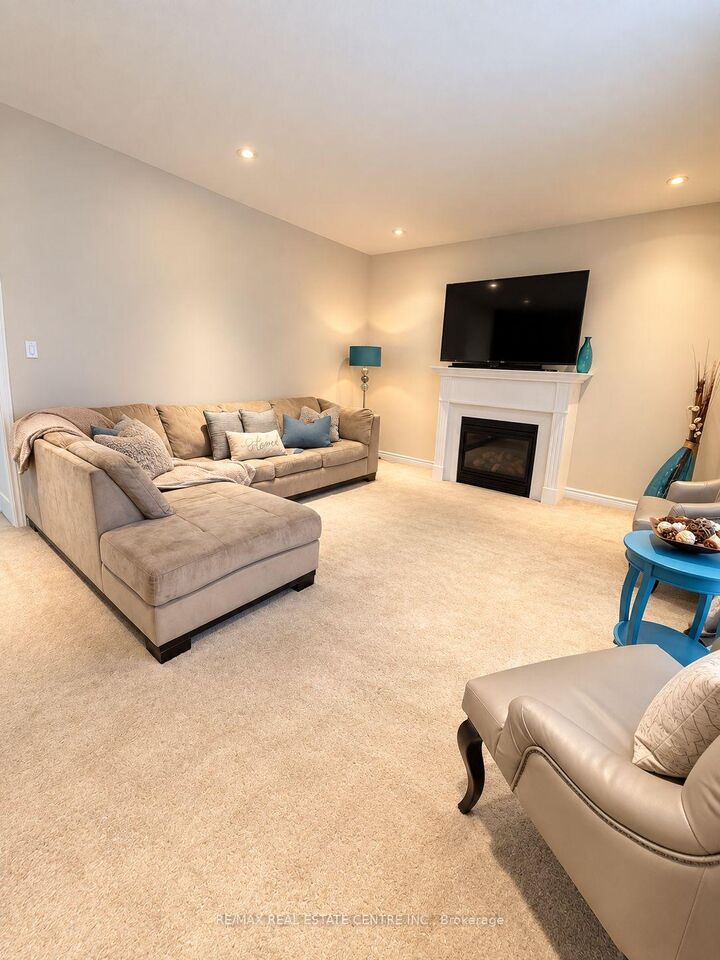
Welcome to this spacious family home in Shelburne, thoughtfully designed with everyday living in mind. With 4 generous bedrooms and 4 bathrooms, there is plenty of room to spread out while still having spaces that bring everyone together. The main floor is bright and welcoming with plenty of natural light, comfortable living spaces, and a dedicated home office. The kitchen and living areas flow together naturally, creating a great space for everyday living, family dinners, and entertaining.Upstairs, you'll find spacious bedrooms, convenient second floor laundry, and an additional family room that gives you even more flexibility. Perfect for movie nights, a kids' hangout, playroom, or simply another place to relax.Outside, the fully fenced backyard offers a private space to enjoy the warmer months. With its functional layout, generous room sizes, multiple living spaces, and plenty of natural light, this is a wonderful opportunity for someone looking for a comfortable, well cared for place to call home. The landlords are looking for a responsible, respectful tenant who will take pride in the home and care for it as their own. Some listing photographs have been digitally altered and virtually staged for presentation purposes. Virtual furnishings and decor are shown for illustrative purposes only.

MLS®:
X13869276
Catégorie
Rental
Style
2-Storey
Ville
Dufferin County
Communauté
Shelburne

Listed By

Re/Max Real Estate Centre Inc.
Source
PropTX - IDX
Dernière vérification Oct 7 2026 à 3:32 AM GMT+0000
Détails sur les salles de bains
Caractéristiques Intérieures
  • Water Heater
Caractéristiques de la propriété
  • Cheminée: Natural Gas
  • Cheminée: Family Room
  • Foundation: Poured Concrete
Chauffage et refroidissement
  • Forced Air
  • Central Air
Informations sur les sous-sols
  • Unfinished
  • None
Informations sur le pool
  • None
Caractéristiques extérieures
  • Brick
  • Toit: Asphalt Shingle
Informations sur les services publics
  • Sewer: Sewer
  • Fuel: Gas
  • Energy: Energy Certificate: No
Garage
  • Attached
Étages
  • 2
   
Calculer les temps de trajet jusqu'à cette propriété
 
Alimenté par INRIX MD Drive Time

Alimenté par Walk Score®
Disclaimer: Copyright 2026 Toronto IDX. All rights reserved. This information is deemed reliable, but not guaranteed. The information being provided is for consumers’ personal, non-commercial use and may not be used for any purpose other than to identify prospective properties consumers may be interested in purchasing. Data last updated 10/6/26 20:32

