857 O'Reilly Crescent Shelburne, ON L9V 2S7
Inscription par: PropTX - IDX / Listed By: Mccarthy Realty

  857 O'Reilly Crescent Shelburne, ON L9V 2S7

En vigueur
2 249 $ (USD)
5
CAC
4
SDB
2000-2500
PI. CA.

Description

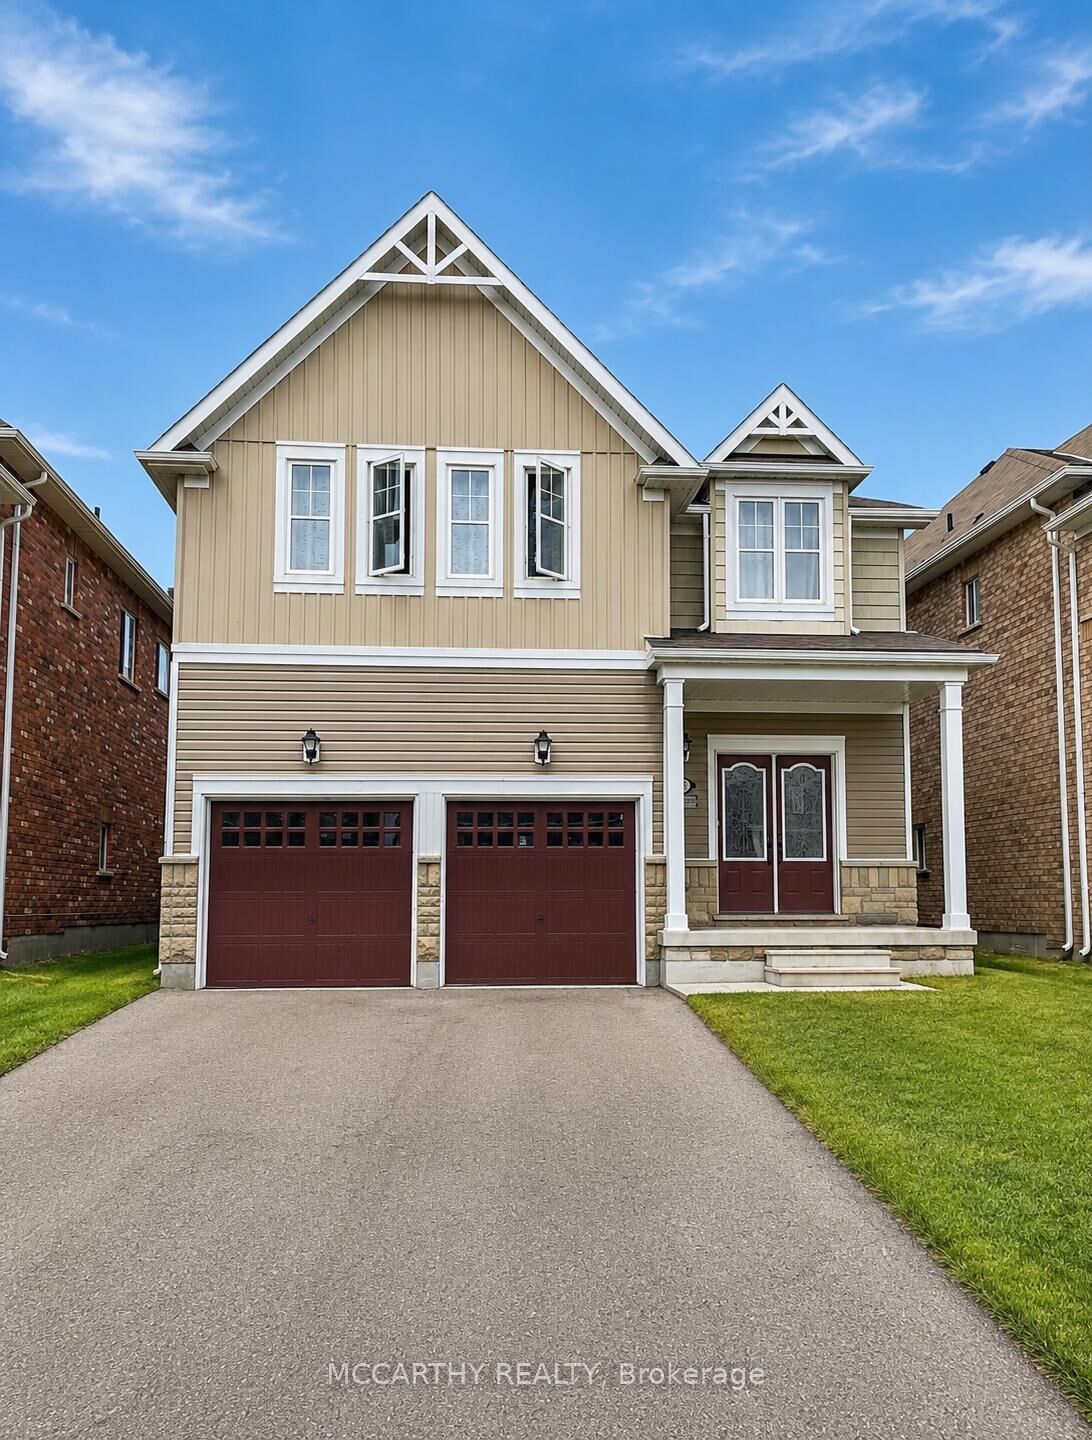
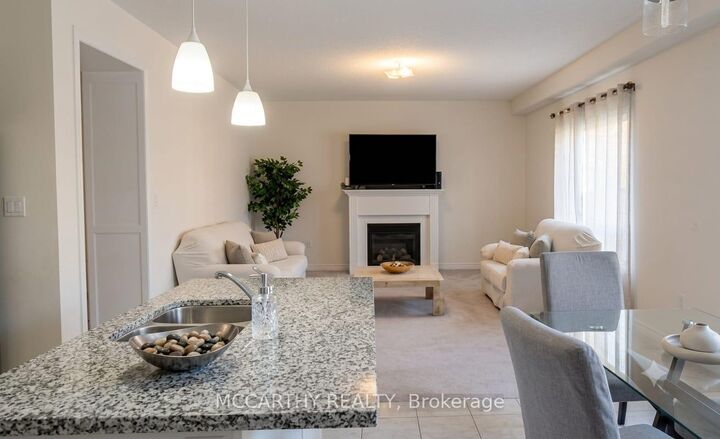
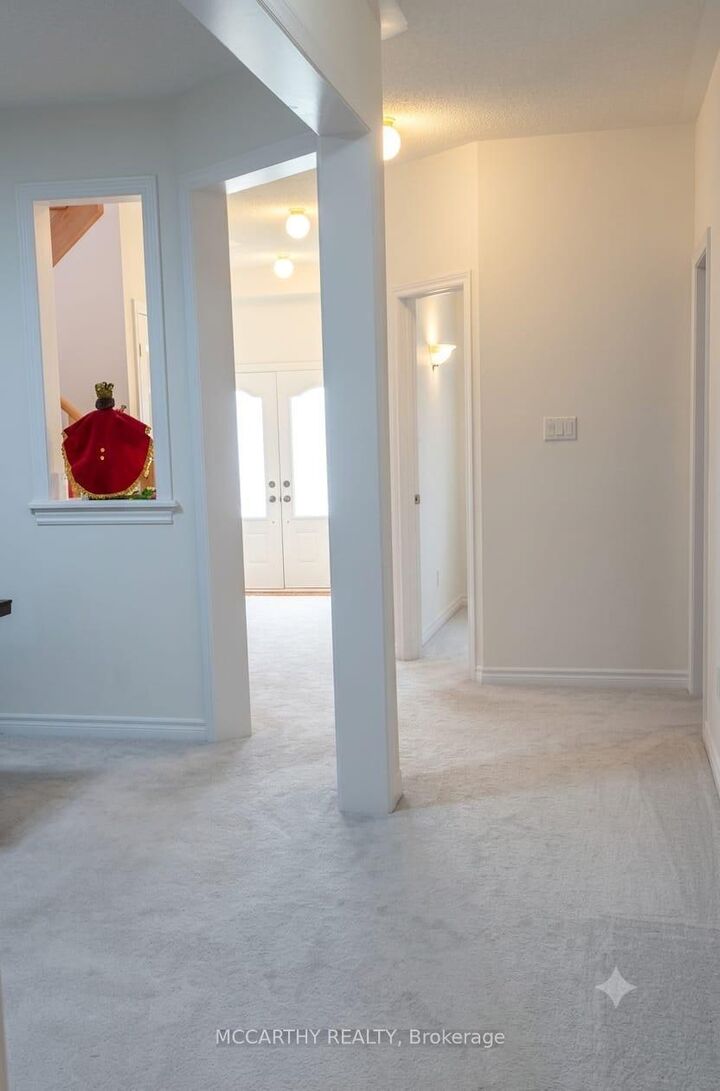
Welcome home to this magnificent 5-bedroom, 4-bathroom residence offering the perfect blend of elegance, comfort, and functional space for modern family living. Designed with both daily life and grand entertaining in mind, this stunning main and upper-floor home features expansive light-filled living areas, high ceilings, and premium finishes throughout. The main level showcases a flowing open-concept layout, complete with a gourmet kitchen featuring modern appliances, ample cabinetry, and a spacious center island. Relax in the inviting family room or host memorable gatherings in the formal dining and living areas. A convenient main-floor powder room and laundry add to the home's everyday functionality. Upstairs, discover four generously sized bedrooms, including a luxurious primary suite that serves as a private retreat with a walk-in closet and a ensuite bath. Additional bedrooms offer plenty of closet space and each with access to a full bathroom, ensuring comfort and privacy for the entire family. Nestled in a highly desirable, family-friendly neighborhood close to schools, parks and shopping; this exceptional home is completely move-in ready and waiting to welcome its next family. Don't miss this rare opportunity-schedule your private tour today!

MLS®:
X13871684
Catégorie
Rental
Style
2-Storey
Ville
Dufferin County
Communauté
Shelburne

Listed By

Mccarthy Realty
Source
PropTX - IDX
Dernière vérification Oct 8 2026 à 1:50 AM GMT+0000
Détails sur les salles de bains
Caractéristiques Intérieures
  • None
Caractéristiques de la propriété
  • Cheminée: Family Room
  • Foundation: Poured Concrete
Chauffage et refroidissement
  • Forced Air
  • Central Air
Informations sur le pool
  • None
Caractéristiques extérieures
  • Vinyl Siding
  • Toit: Asphalt Shingle
Informations sur les services publics
  • Sewer: Sewer
  • Fuel: Gas
  • Energy: Energy Certificate: No
Garage
  • Built-In
Stationnement
  • Front Yard Parking
Étages
  • 2
   
Calculer les temps de trajet jusqu'à cette propriété
 
Alimenté par INRIX MD Drive Time

Alimenté par Walk Score®
Disclaimer: Copyright 2026 Toronto IDX. All rights reserved. This information is deemed reliable, but not guaranteed. The information being provided is for consumers’ personal, non-commercial use and may not be used for any purpose other than to identify prospective properties consumers may be interested in purchasing. Data last updated 10/7/26 18:50

