

Inscription par: ITSO / Van Londersele Real Estate Brokerage Ltd.
106 Oakwood Avenue Simcoe, ON N3Y 1H9
En vigueur
549 900 $ (CAD)
HORAIRES DES PORTES OUVERTES
-
OUVERTESDim, Mai 312:00 pm - 4:00 pm
Description
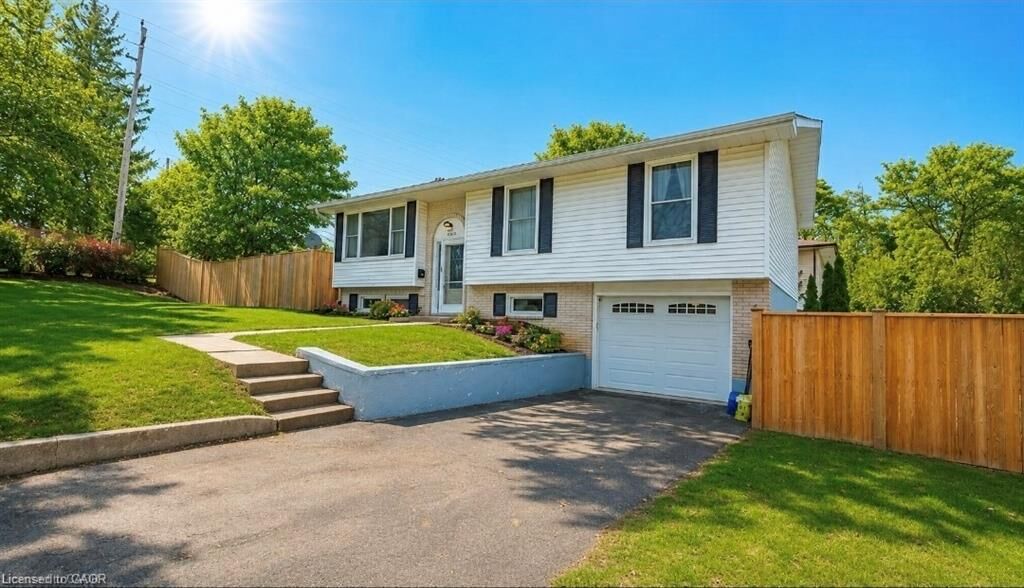
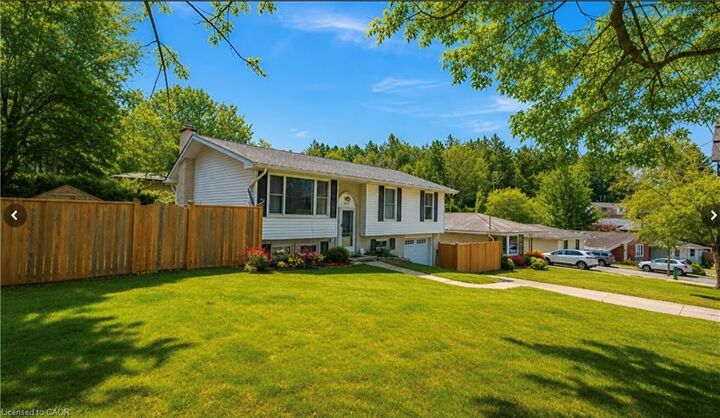
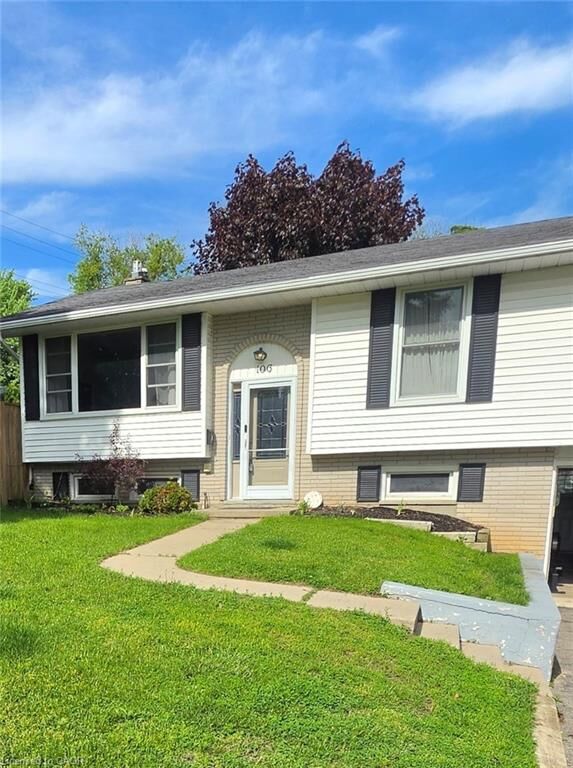
Well-suited for downsizers or growing families, this move-in-ready home offers 4 bedrooms, 2 bathrooms, 2 Kitchens and a private in-ground pool—ideal for entertaining and everyday enjoyment. Conveniently located within walking distance to a golf course and multiple scenic trails. The finished basement features hardwood flooring (2020), a second kitchen, and excellent income or in-law suite potential. Notable updates include an electrical panel (2016); pool liner, cover, and vacuum (2017); and windows, doors, and flooring (2020). All improvements were completed by local trades, showcasing quality craftsmanship throughout. A truly turn-key property—simply move in and enjoy.. *** pictures without snow are AI, as to provide you a different visual
MLS®:
40833531
40833531
Les impôts
$3,289
$3,289
Surface Terrain
5,576 PI. CA.
5,576 PI. CA.
Catégorie
Single-Family Home
Single-Family Home
Année de Construction
1975
1975
Style
Bungalow Raised
Bungalow Raised
Ville
Norfolk County
Norfolk County
Listed By
Jonathan Costa, Van Londersele Real Estate Brokerage Ltd.
Source
ITSO
Dernière vérification Mai 28 2026 à 12:57 AM GMT+0000
ITSO
Dernière vérification Mai 28 2026 à 12:57 AM GMT+0000
Détails sur les salles de bains
- Salles de bains: 2
Caractéristiques Intérieures
- In-Law Capability
- Water Softener
- Water Heater
- Dishwasher
- Dryer
- Microwave
- Range Hood
- Refrigerator
- Stove
- Washer
- Windows: Window Coverings
Informations sur le lot
- Rectangular
- Park
- Schools
- Urban
- Place of Worship
- Playground Nearby
- Trails
- Hospital
- Library
- Corner Lot
Caractéristiques de la propriété
- Foundation: Concrete Perimeter
Chauffage et refroidissement
- Forced Air
- Central Air
Informations sur les sous-sols
- Full
- Separate Entrance
- Finished
Informations sur le pool
- In Ground
Caractéristiques extérieures
- Toit: Asphalt Shing
Informations sur les services publics
- Sewer: Sewer (Municipal)
Informations sur les écoles
- High School: Simcoe Composite or Holy Trinity
Garage
- Attached Garage
Stationnement
- Attached Garage
- Asphalt
- Built-In
- Garage Door Opener
- Total: 3
Surface Habitable
- 1,065 pi. ca.
Lieu
Disclaimer: Listing content protected by copyright and licensed by Information Technology Systems Ontario: Data last updated: 5/27/26 17:57

