109 Talbot Street N Simcoe, ON N3Y 3W6
Inscription par: ITSO / Royal Lepage Trius Realty Brokerage

  109 Talbot Street N Simcoe, ON N3Y 3W6

En vigueur
505 941 $ (USD)
5
CAC
3
SDB
2 848
PI. CA.

Description

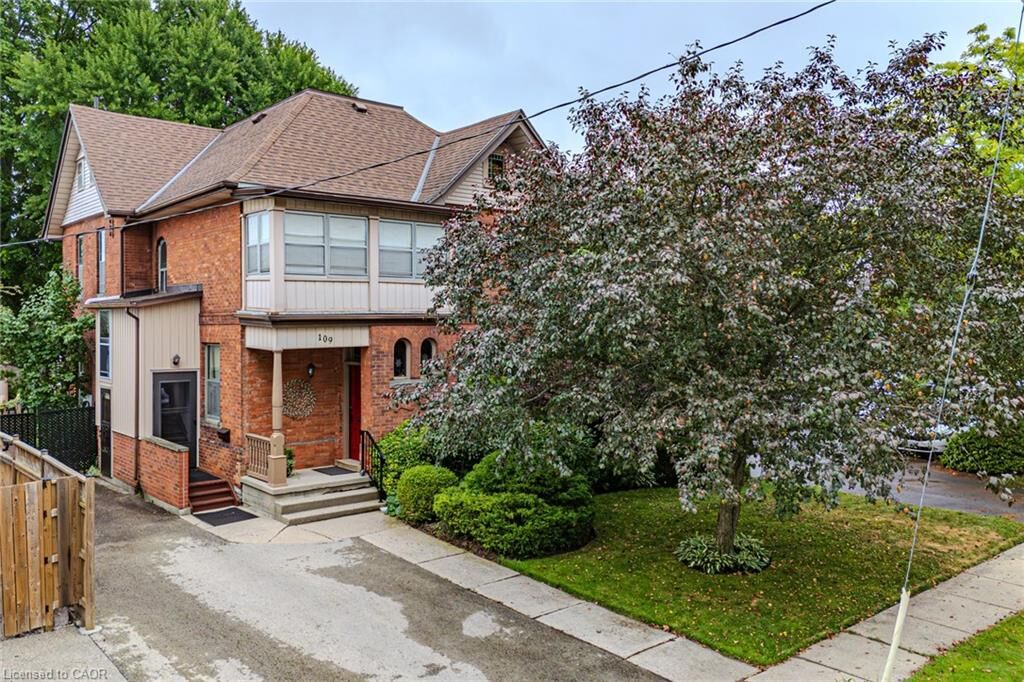
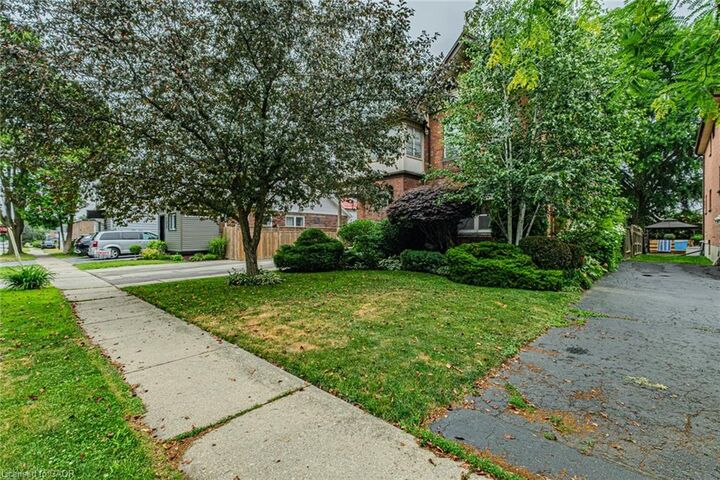
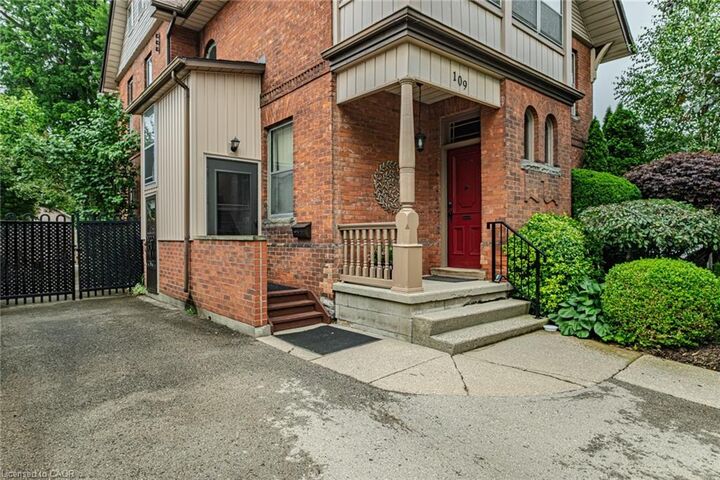
Gorgeous 2.5 story home in the heart of Simcoe. Pull in the private driveway leading to the manicured front yard and the covered porch. Step indoors to the foyer which leads to the parlor. Tall ceilings and stunning original features surround you in this inviting space. From here enter the spacious living room with pocket doors on either side. Original hardwood floors in both the parlor and living room. Natural light beams in from the large windows throughout the mainfloor with a colourful display of stained glass in the dining room. Next is the dining room with plenty of space for the whole family to gather together. Down the hall is the kitchen featuring granite countertops, a pantry and a laundry space (mainfloor laundry!). Just off the kitchen is a door to the backyard. At the back of the home is the first comfortable bedroom, a four piece bathroom, a three piece bathroom and the primary bedroom. Follow the stairs up in the main unit to loft space with an extra bedroom, storage closet and a large attic space that could be finished into additional living space. The unfinished basement houses the utilities and provides storage space. Looking for more? Head up to the second unit with two bedrooms, an eat-in kitchen, 4 piece bathroom, spacious living room and a walk-out to the sun porch. Outdoors the backyard provides space for relaxing, gardening, barbecuing and entertaining. The garage is perfect for storing all those extras in life. This charming property is perfect for a family or an investor. Located near shopping, library, schools and more.

MLS®:
40830006
Les impôts
$3,447
Catégorie
Single-Family Home
Année de Construction
1900
Style
2.5 Storey
Ville
Norfolk County

Listed By

Bill Culver, Royal Lepage Trius Realty Brokerage
Source
ITSO
Dernière vérification Mai 27 2026 à 11:58 PM GMT+0000
Détails sur les salles de bains
  • Salles de bains: 3
Caractéristiques Intérieures
  • Water Heater Owned
  • Separate Heating Controls
  • Ceiling Fan(s)
  • Hot Water Tank Owned
  • Laundry: Main Level
Informations sur le lot
  • Park
  • Schools
  • Urban
  • Shopping Nearby
  • Place of Worship
  • Hospital
  • City Lot
  • Library
Caractéristiques de la propriété
  • Foundation: Concrete Block
  • Foundation: Stone
Chauffage et refroidissement
  • Baseboard
  • Electric
  • Forced Air
  • Natural Gas
  • Central Air
Informations sur les sous-sols
  • Unfinished
  • Partial
Caractéristiques extérieures
  • Toit: Asphalt Shing
Informations sur les services publics
  • Sewer: Sewer (Municipal)
Garage
  • Garage
Stationnement
  • Detached Garage
  • Total: 4
Surface Habitable
  • 2,848 pi. ca.
   
Calculer les temps de trajet jusqu'à cette propriété
 
Alimenté par INRIX MD Drive Time

Alimenté par Walk Score®
Disclaimer: Listing content protected by copyright and licensed by Information Technology Systems Ontario: Data last updated: 5/27/26 16:58

