120 Lynndale Road Simcoe, ON N3Y 5E5
Inscription par: ITSO / Listed By: Coldwell Banker Momentum Realty

  120 Lynndale Road Simcoe, ON N3Y 5E5

En vigueur (0 Jours)
456 196 $ (USD)
4
CAC
4
SDB
2 374
PI. CA.

Description

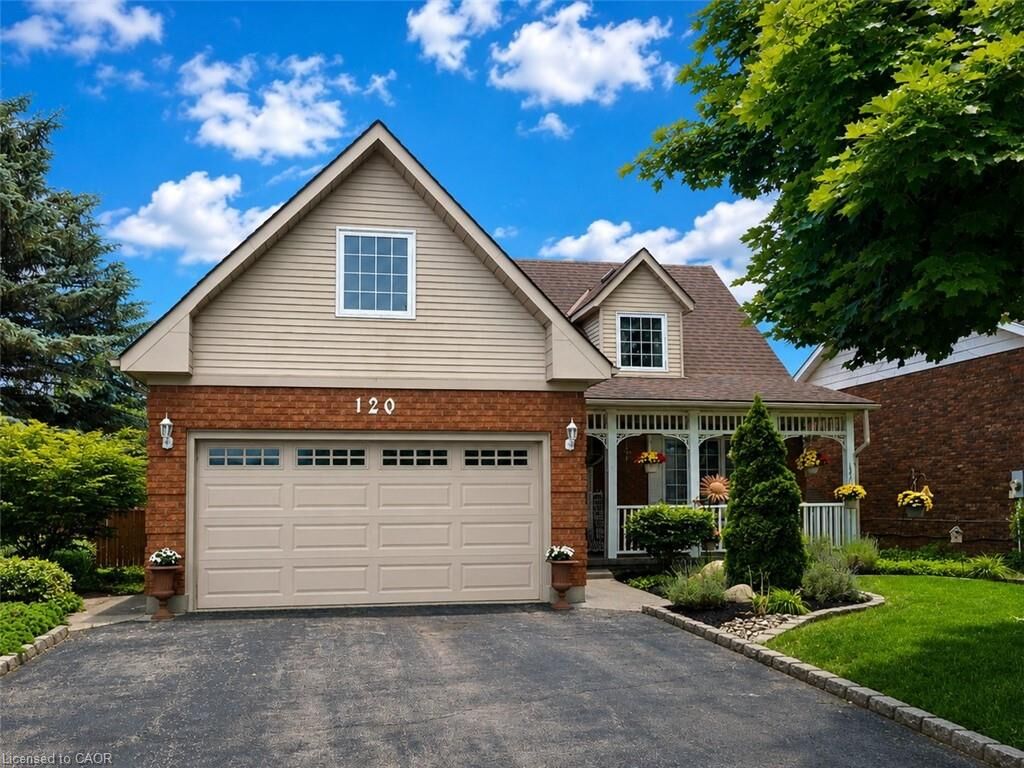
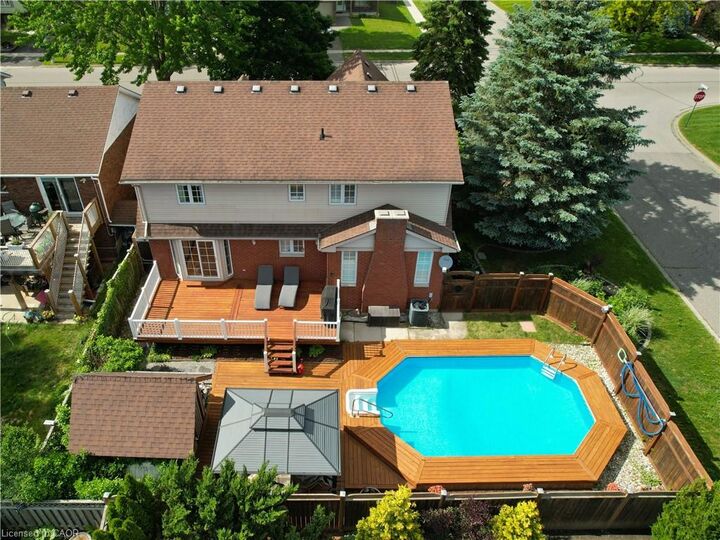
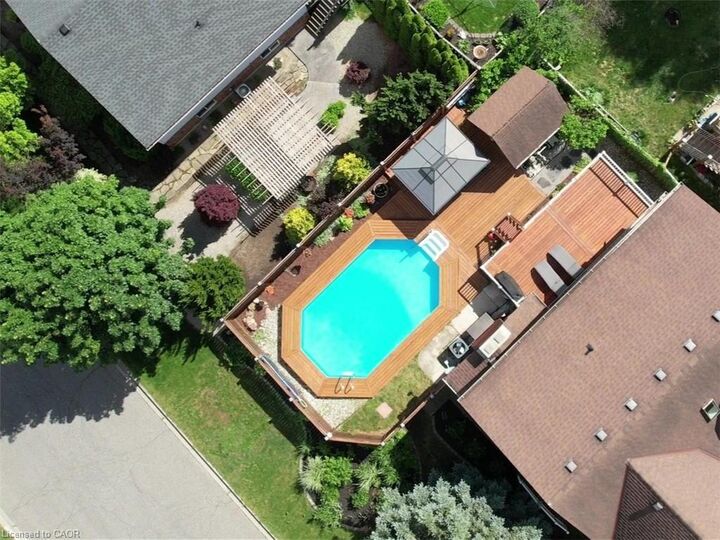
Welcome to this exceptionally maintained 4 Bed, 3.5 Bath family home, where spacious living meets an incredible backyard retreat. Offering over 3,000 sq. ft. of living space, an insulated double-car garage, three fireplaces and a heated saltwater pool, this home offers a rare combination of comfort, functionality & outdoor enjoyment. Manicured gardens and a covered front porch welcome you inside to a spacious, thoughtfully designed layout. The formal living room features engineered hardwood flooring, a fireplace and french doors leading to the formal dining room. The sunken family room offers an inviting gathering space with California shutters, a fireplace and access to the backyard. The well-appointed kitchen features oak cabinetry, built-in oven, gas stove and generous prep space. A 2 pc powder room and main-floor laundry with direct garage access complete the main level. Upstairs, a skylight fills the hallway with natural light leading to the spacious primary suite with his-and-hers walk-in closets and a 3 pc ensuite with granite countertops. Three additional bedrooms, including a spacious fourth bedroom above the garage, offer added privacy and flexibility for a teenager, home office, hobby room or guests. A second 3 pc bath with granite countertops and walk-in shower serves the additional bedrooms. The partially finished basement offers a cozy family room with gas fireplace, 3 pc bath, home office and ample storage. Step outside to your private, fully fenced backyard featuring a heated saltwater pool, multi-tier deck, gazebo, pool shed, gas BBQ hookup, Rain Bird irrigation system and beautifully maintained landscaping. Recent updates include fresh paint throughout, a newly stained multi-tier deck and a new pool pump & chlorinator (2026). This exceptional home combines generous living spaces, thoughtful updates and a backyard designed for summer enjoyment in an established and desirable Simcoe neighbourhood.

MLS®:
40867774
Les impôts
$6,053
Surface Terrain
6,534 PI. CA.
Catégorie
Single-Family Home
Année de Construction
1988
Style
Cape Cod
Ville
Norfolk County

Listed By

Sarah Davis, Coldwell Banker Momentum Realty
Source
ITSO
Dernière vérification Oct 1 2026 à 10:34 PM GMT+0000
Détails sur les salles de bains
  • Salles de bains: 3
  • Salle d’eau: 1
Caractéristiques Intérieures
  • Built-In Appliances
  • Central Vacuum
  • Water Heater Owned
  • Auto Garage Door Remote(s)
  • Water Softener
  • Dishwasher
  • Dryer
  • Microwave
  • Refrigerator
  • Washer
  • Hot Water Tank Owned
  • Windows: Window Coverings
  • Range
  • Oven
  • Laundry: Main Level
  • High Speed Internet
Informations sur le lot
  • Rectangular
  • Park
  • Schools
  • Urban
  • School Bus Route
  • Shopping Nearby
Caractéristiques de la propriété
  • Cheminée: Electric
  • Cheminée: Living Room
  • Cheminée: Family Room
  • Cheminée: Gas
  • Cheminée: Recreation Room
  • Cheminée: 3
  • Foundation: Poured Concrete
Chauffage et refroidissement
  • Forced Air
  • Natural Gas
  • Central Air
Informations sur les sous-sols
  • Full
  • Partially Finished
Informations sur le pool
  • On Ground
  • Salt Water
Caractéristiques extérieures
  • Toit: Asphalt Shing
Informations sur les services publics
  • Utilities: Electricity Connected, Natural Gas Connected, Garbage/Sanitary Collection, Recycling Pickup, Street Lights, Fibre Optics
  • Sewer: Sewer (Municipal)
Informations sur les écoles
  • Elementary School: Lynndale Heights/St. Joseph'S
  • High School: Scs/Holy Trinity
Garage
  • Attached Garage
Stationnement
  • Attached Garage
  • Asphalt
  • Garage Door Opener
  • Total: 4
Étages
  • 2
Surface Habitable
  • 2,374 pi. ca.
   
Calculer les temps de trajet jusqu'à cette propriété
 
Alimenté par INRIX MD Drive Time

Alimenté par Walk Score®
Disclaimer: Listing content protected by copyright and licensed by Information Technology Systems Ontario: Data last updated: 10/1/26 15:34

