

Inscription par: ITSO / Listed By: Royal Lepage Trius Realty Brokerage
217 Queen Street N Simcoe, ON N3Y 3Y8
En vigueur
371 532 $ (USD)
Description
MLS®:
40847453
40847453
Les impôts
$2,304
$2,304
Surface Terrain
3,049 PI. CA.
3,049 PI. CA.
Catégorie
Single-Family Home
Single-Family Home
Année de Construction
1910
1910
Ville
Norfolk County
Norfolk County
Listed By
Josh Vanden Hengel, Royal Lepage Trius Realty Brokerage
Source
ITSO
Dernière vérification Juil 16 2026 à 4:35 AM GMT+0000
ITSO
Dernière vérification Juil 16 2026 à 4:35 AM GMT+0000
Détails sur les salles de bains
- Salle de bains: 1
- Salle d’eau: 1
Caractéristiques Intérieures
- Water Heater Owned
- Dishwasher
- Dryer
- Refrigerator
- Stove
- Washer
- Laundry: Main Level
- Instant Hot Water
Informations sur le lot
- Urban
- Hospital
- City Lot
- Library
Caractéristiques de la propriété
- Foundation: Poured Concrete
Chauffage et refroidissement
- Forced Air
- Natural Gas
- Central Air
Informations sur les sous-sols
- Full
- Unfinished
Caractéristiques extérieures
- Toit: Asphalt Shing
Informations sur les services publics
- Sewer: Sewer (Municipal)
Stationnement
- Total: 2
Étages
- 1
Surface Habitable
- 900 pi. ca.
Lieu
Disclaimer: Listing content protected by copyright and licensed by Information Technology Systems Ontario: Data last updated: 7/15/26 21:35


Step inside the front door and be blown away by the open concept space with high ceilings and tons of natural light. On the main floor kick off your shoes in the large entrance foyer and head into the living room area to relax with the family. Separated from the living area by a stunning 8' island, the brand new kitchen boasts lots of storage space, brushed gold handles and knobs, beautiful pendant lighting and all new appliances. Also on the main floor is a conveniently located 2 piece bathroom and main floor laundry right inside the back door. Stepping upstairs, both sizeable bedrooms share the space in addition to the brand new bathroom.
Inside the home notable updates include all new wall insulation, electrical, plumbing, ductwork to upper level, drywall, flooring, light fixtures, bathroom fixtures and toilets, sinks, bathtub and kitchen all in 2026.
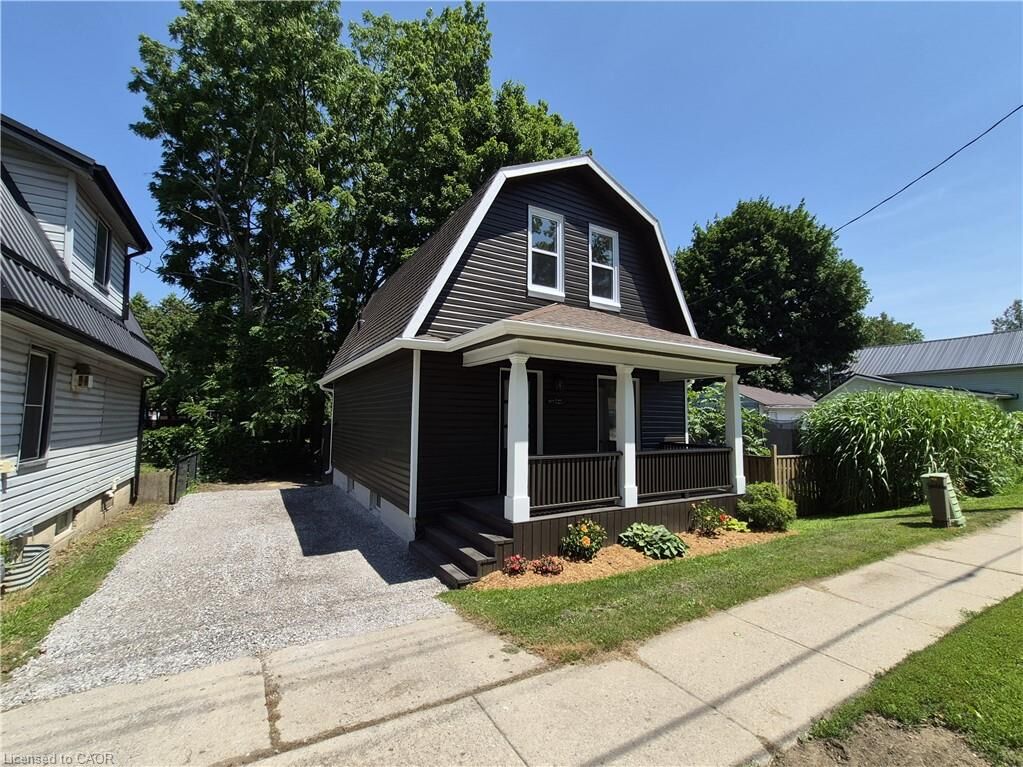
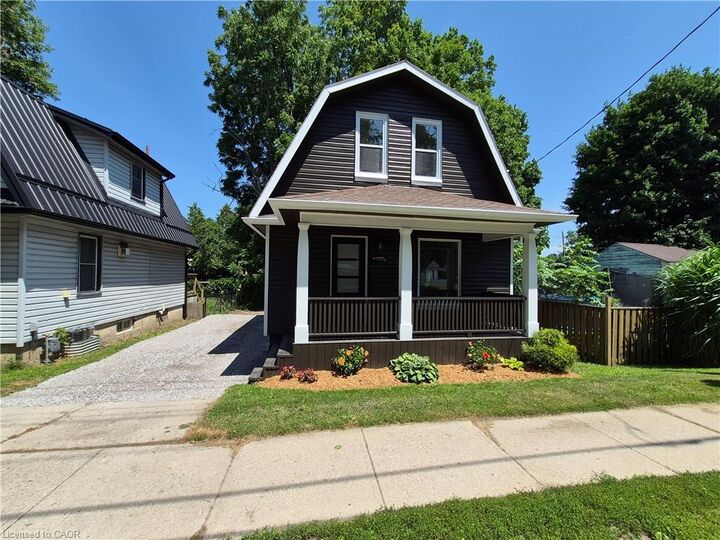
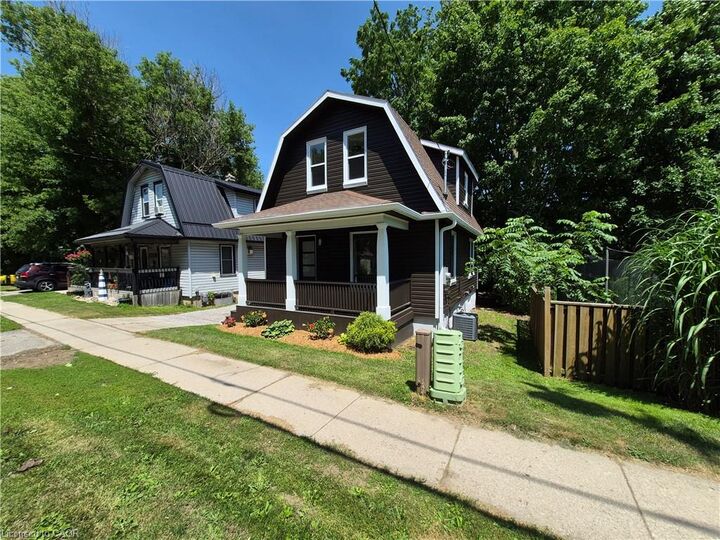
Notable exterior updates include refinished siding, retrimmed windows, majority of windows replaced (excluding South wall vinyl windows and primary bedroom vinyl window), new exterior doors, rebuilt and painted front and back decks, extended driveway and new flower beds all completed 2026.
All that is left to do is move in and enjoy your peace of mind.