277 Woodway Trail Simcoe, ON N3Y 4K2
Inscription par: ITSO / Listed By: Re/Max Erie Shores Realty Inc. Brokerage

  277 Woodway Trail Simcoe, ON N3Y 4K2

En vigueur (1 Jours)
949 000 $ (CAD)
5
CAC
5
SDB
3 096
PI. CA.

Description

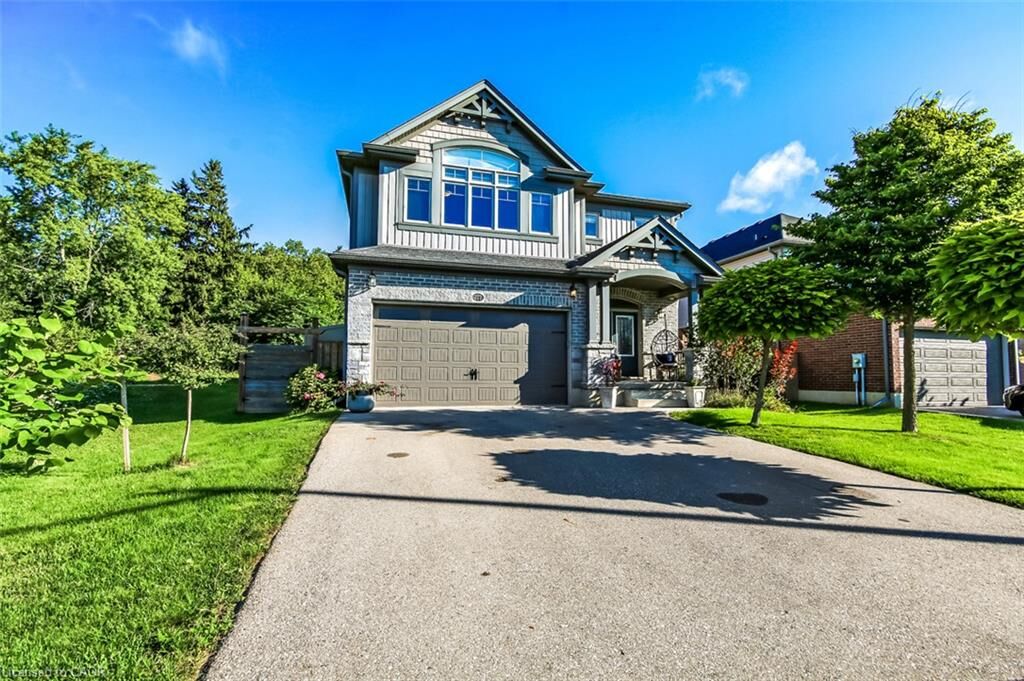
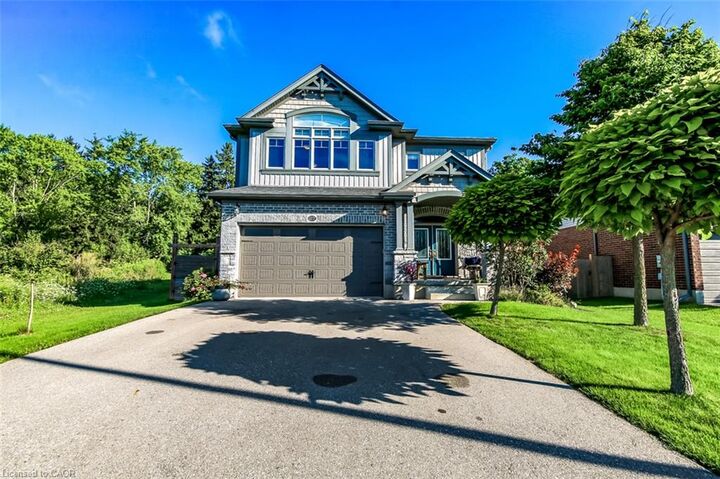
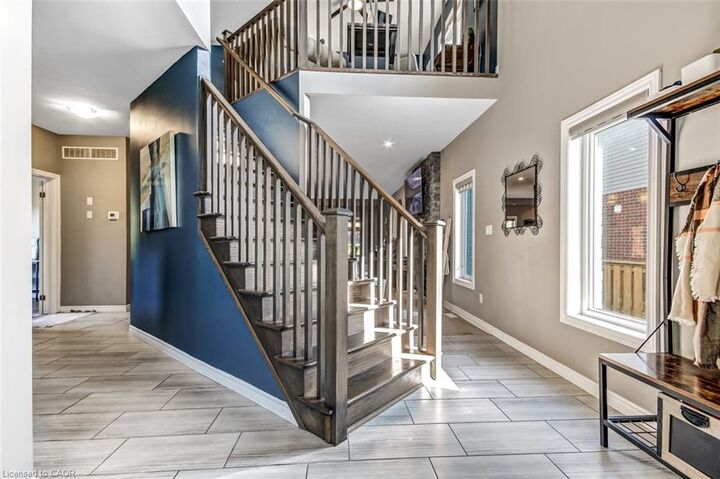
Welcome to 277 Woodway Trail, a breathtaking custom-designed 2-storey home offering up to 3,500 square feet of meticulously crafted living space. From the moment you step through the front doors, the soaring 9-foot ceilings and premium finishes signal a residence of true distinction.The heart of the home is a chef-inspired, gourmet eat-in kitchen complete with sleek quartz countertops, extensive custom cabinetry, and a layout built for entertaining. Bathed in natural light, the main level flows effortlessly into a spacious family room anchored by a cozy fireplace—perfect for quiet evenings. Uniquely designed for ultimate flexibility, the main floor also hosts a convenient bedroom paired with its own 3-piece ensuite, ideal for multi-generational living or a premium home office. Upstairs, the sprawling primary sanctuary is your private oasis, featuring a vast walk-in closet and a spa-like ensuite bath. The fully finished lower level expands your square footage significantly, offering a massive, customized recreation room tailored for movie nights, a home gym, or a kids' play zone.Step outside into your private, resort-style backyard oasis. The generous 50 x 103-foot lot is beautifully designed for outdoor living, featuring a gorgeous standalone gazebo for shaded dining and relaxation, alongside a premium luxury swim spa—offering the ultimate setup for year-round fitness, relaxation, and open-air entertaining. Situated in a highly sought-after Simcoe neighbourhood close to schools, parks, and local amenities, this property perfectly balances executive luxury with everyday family comfort

MLS®:
40858222
Les impôts
$6,547
Catégorie
Single-Family Home
Année de Construction
2017
Style
Contemporary
Ville
Norfolk County

Listed By

Tim Pell, Re/Max Erie Shores Realty Inc. Brokerage
Source
ITSO
Dernière vérification Août 28 2026 à 4:09 PM GMT+0000
Détails sur les salles de bains
  • Salles de bains: 3
  • Salles d’eau: 2
Caractéristiques Intérieures
  • Laundry: In-Suite
  • Ceiling Fan(s)
Informations sur le lot
  • Square
  • Urban
  • Quiet Area
Caractéristiques de la propriété
  • Cheminée: Gas
  • Foundation: Poured Concrete
Chauffage et refroidissement
  • Forced Air
  • Natural Gas
  • Central Air
Informations sur les sous-sols
  • Full
  • Partially Finished
Caractéristiques extérieures
  • Toit: Asphalt Shing
Informations sur les services publics
  • Sewer: Sewer (Municipal)
Garage
  • Attached Garage
Stationnement
  • Attached Garage
  • Asphalt
  • Garage Door Opener
  • Total: 4
Étages
  • 2
Surface Habitable
  • 3,096 pi. ca.
   
Calculer les temps de trajet jusqu'à cette propriété
 
Alimenté par INRIX MD Drive Time

Alimenté par Walk Score®
Disclaimer: Listing content protected by copyright and licensed by Information Technology Systems Ontario: Data last updated: 8/28/26 09:09

