

Inscription par: ITSO / Listed By: Re/Max Twin City Realty Inc
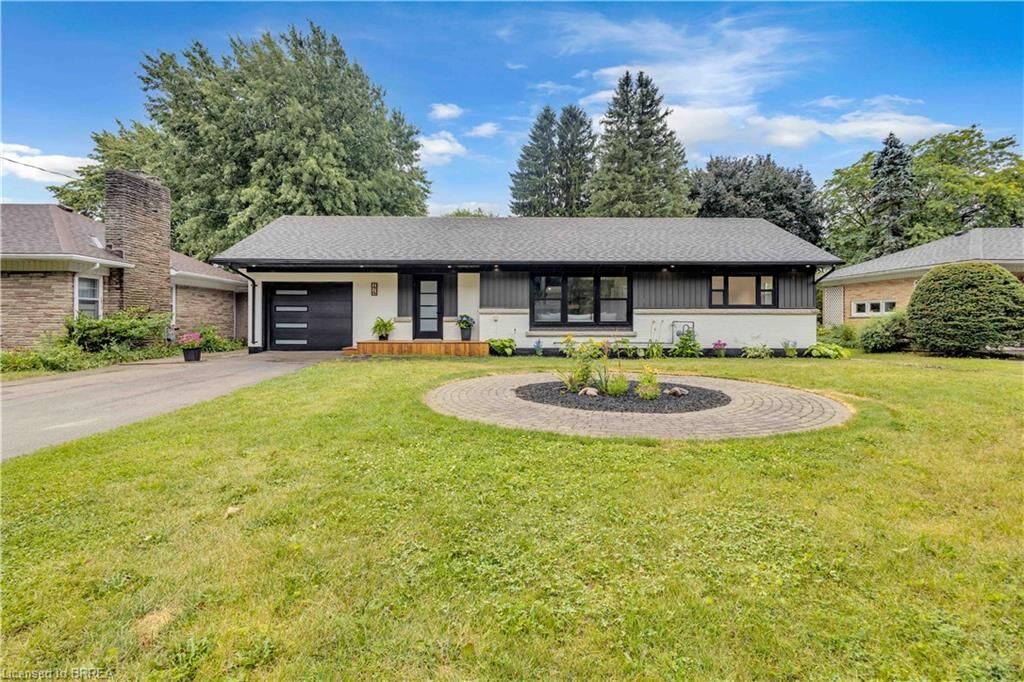
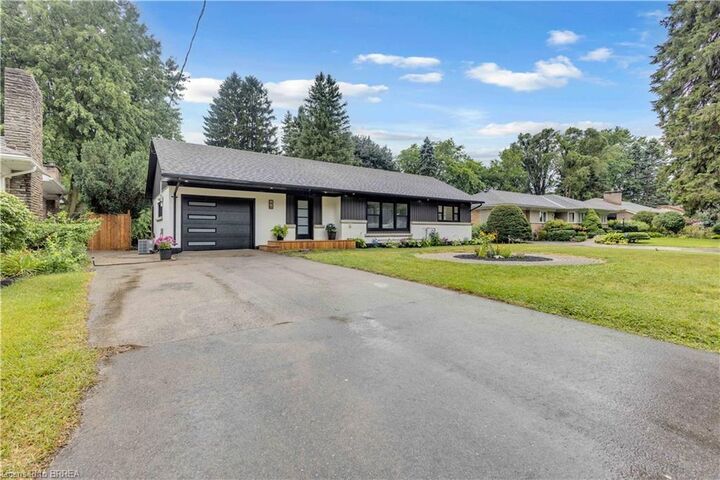
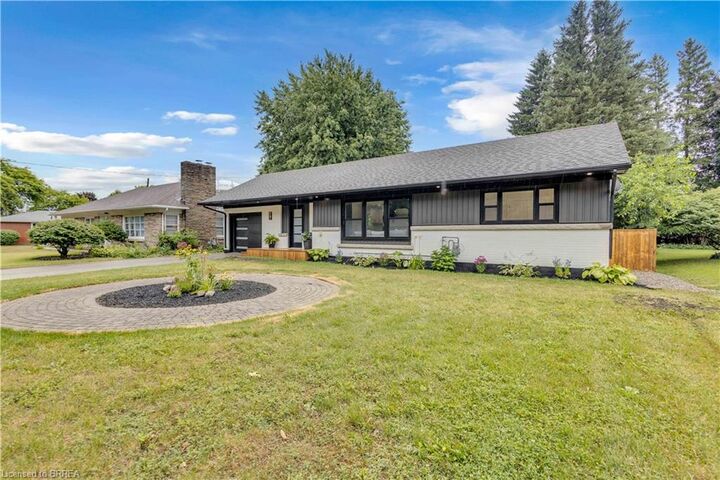
44 Tyrell Street Simcoe, ON N3Y 2H4
En vigueur
532 781 $ (USD)
Description
MLS®:
40850041
40850041
Les impôts
$3,903
$3,903
Surface Terrain
0.26 acres
0.26 acres
Catégorie
Single-Family Home
Single-Family Home
Année de Construction
1955
1955
Ville
Norfolk County
Norfolk County
Listed By
Riley Bohar, Re/Max Twin City Realty Inc
Source
ITSO
Dernière vérification Juil 23 2026 à 11:19 PM GMT+0000
ITSO
Dernière vérification Juil 23 2026 à 11:19 PM GMT+0000
Détails sur les salles de bains
- Salles de bains: 3
Caractéristiques Intérieures
- Central Vacuum
- Auto Garage Door Remote(s)
- Laundry: In-Suite
- Dryer
Informations sur le lot
- Rectangular
- Park
- Urban
- Hospital
Caractéristiques de la propriété
- Cheminée: Electric
- Cheminée: 3
- Foundation: Poured Concrete
Chauffage et refroidissement
- Forced Air
- Natural Gas
- Central Air
Informations sur les sous-sols
- Full
- Finished
Caractéristiques extérieures
- Toit: Asphalt Shing
Informations sur les services publics
- Sewer: Sewer (Municipal)
Informations sur les écoles
- Elementary School: Elgin Avenue Public School; St. Josephs Catholic School
- High School: Simcoe Composite School; Holy Trinity Catholic High School
Garage
- Attached Garage
Stationnement
- Attached Garage
- Asphalt
- Inside Entry
- Garage Door Opener
- Total: 7
Étages
- 1
Surface Habitable
- 1,541 pi. ca.
Lieu
Disclaimer: Listing content protected by copyright and licensed by Information Technology Systems Ontario: Data last updated: 7/23/26 16:19


The open-concept main floor is ideal for entertaining, featuring a spacious living room and a brand-new kitchen complete with quartz countertops, quartz backsplash, and brand-new appliances. The oversized primary bedroom offers double closets, an electric fireplace, and a stunning ensuite bathroom with a walk-in shower and porcelain tile throughout.
A spacious dining room provides the perfect gathering space for family and friends, with patio doors leading to a large deck overlooking the expansive backyard. Enjoy outdoor living with steps down to a fire pit and plenty of room to relax and entertain.
The finished basement adds even more living space with a fourth bedroom, large 4-piece bathroom, spacious living room, and generous laundry room. With no shortage of space or updates, 44 Tyrell Street is a must-see. Book your private showing today!