

Inscription par: ITSO / Listed By: Jjn Realty Brokerage Inc.
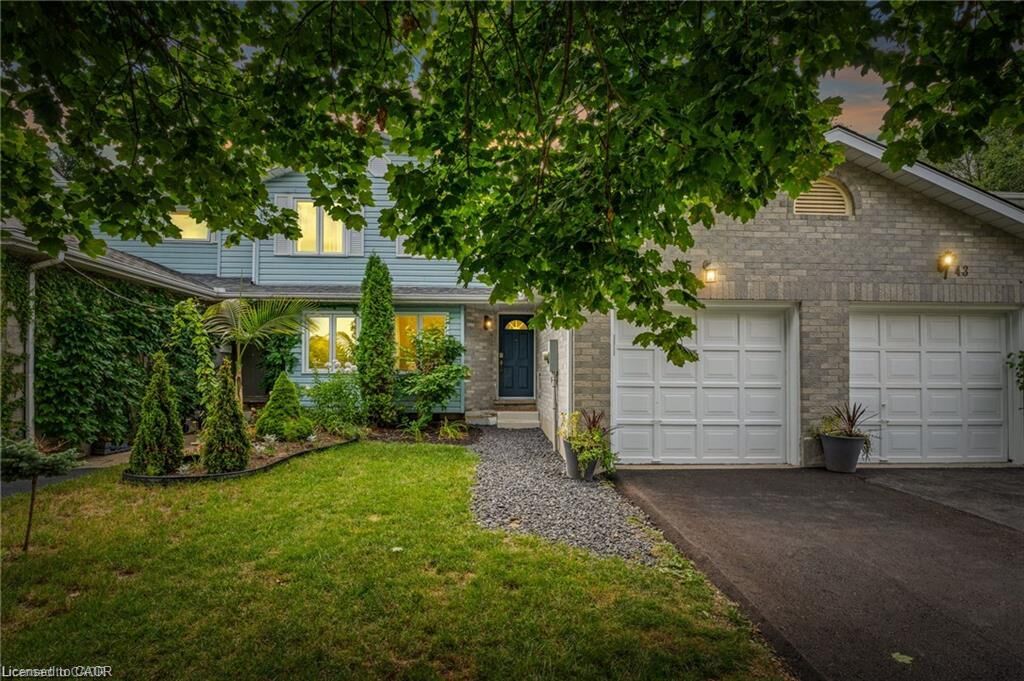
45 Freeman Crescent Simcoe, ON N3Y 5K1
En vigueur
439 999 $ (CAD)
Description
MLS®:
40862944
40862944
Les impôts
$2,518
$2,518
Catégorie
Townhouse
Townhouse
Année de Construction
1989
1989
Style
Townhouse
Townhouse
Ville
Norfolk County
Norfolk County
Listed By
Brock Jensen, Jjn Realty Brokerage Inc.
Source
ITSO
Dernière vérification Sep 14 2026 à 5:12 PM GMT+0000
ITSO
Dernière vérification Sep 14 2026 à 5:12 PM GMT+0000
Détails sur les salles de bains
- Salle de bains: 1
- Salle d’eau: 1
Caractéristiques Intérieures
- Auto Garage Door Remote(s)
- Laundry: Lower Level
Informations sur le lot
- Rectangular
- Near Golf Course
- Schools
- Urban
- Shopping Nearby
- Place of Worship
Caractéristiques de la propriété
- Foundation: Poured Concrete
Chauffage et refroidissement
- Forced Air
- Natural Gas
- Central Air
Informations sur les sous-sols
- Full
- Finished
Caractéristiques extérieures
- Toit: Asphalt Shing
Informations sur les services publics
- Sewer: Sewer (Municipal)
Informations sur les écoles
- Elementary School: St. Joseph's / Lynndale Heights
- High School: Holy Trinity / Scs
Garage
- Attached Garage
Stationnement
- Attached Garage
- Asphalt
- Inside Entry
- Total: 3
Étages
- 2
Surface Habitable
- 1,019 pi. ca.
Lieu
Disclaimer: Listing content protected by copyright and licensed by Information Technology Systems Ontario: Data last updated: 9/14/26 10:12


kitchen with stainless steel appliances, a separate eating area, and a sun-filled living room. The attached garage with inside entry provides added
convenience. Upstairs, you’ll find a well-sized primary bedroom with ensuite privilege, along with two additional generously sized bedrooms. The fully finished lower level provides additional living space, perfect for a family room, home office, gym, or recreation area. Step outside to enjoy
the private, fully fenced backyard complete with a deck, ideal for outdoor entertaining and summer evenings. A wonderful opportunity to own a
move-in ready home in a desirable, family-friendly neighbourhood.