58 Robins Place Simcoe, ON N3Y 0E3
Inscription par: ITSO / Listed By: Re/Max Erie Shores Realty Inc. Brokerage

  58 Robins Place Simcoe, ON N3Y 0E3

En vigueur
429 203 $ (USD)
1
CAC
2
SDB
1 140
PI. CA.

Description

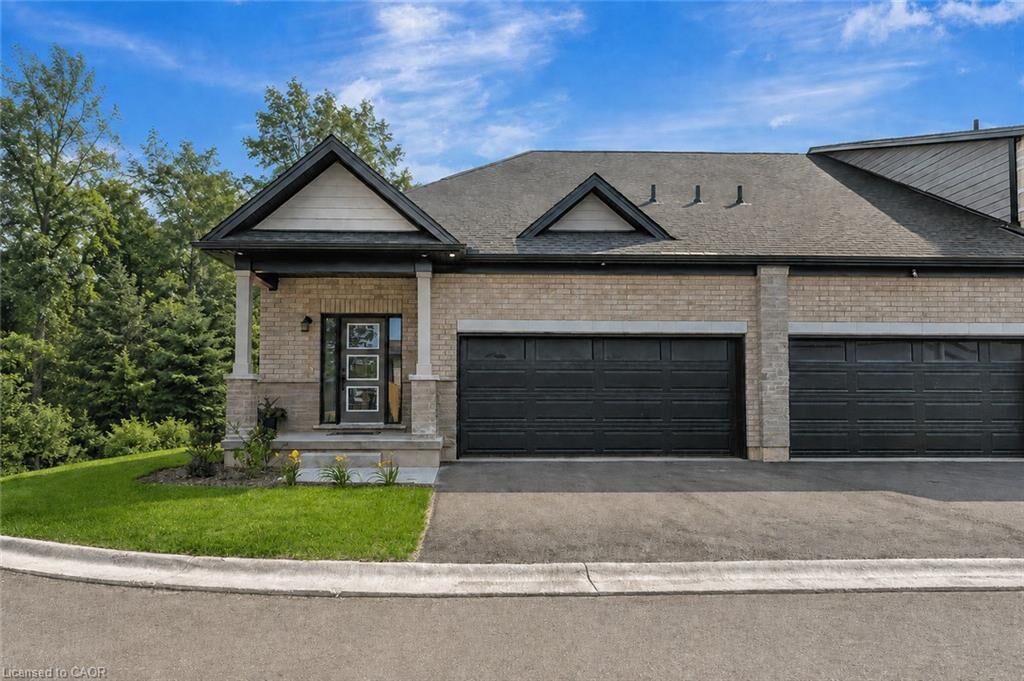
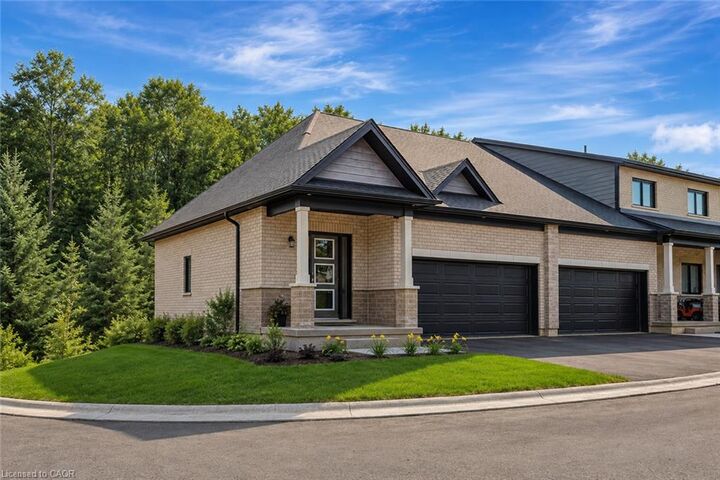
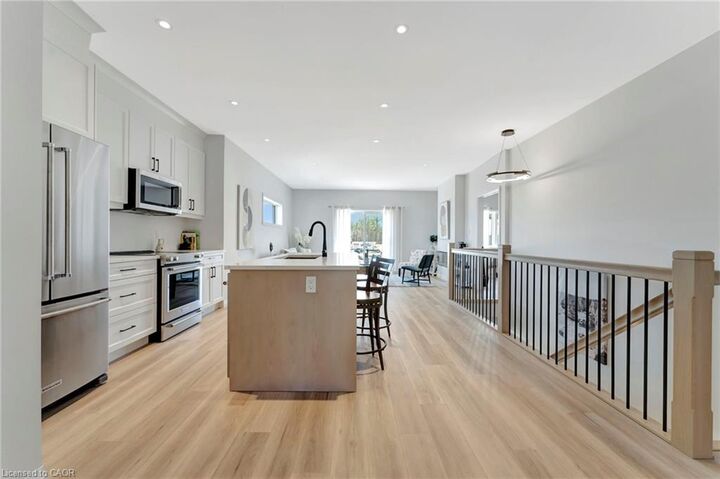
TO BE BUILT • NET ZERO HOME • OWNED SOLAR PANELS • PREMIUM RAVINE LOT. The Meadowlark at Nestings by Sinclair Homes brings energy-efficient new construction together with comfortable one-floor living in Simcoe. This end-unit bungalow offers 1,140 sq. ft. of thoughtfully designed living space, featuring an open-concept kitchen, dinette and great room, a spacious primary bedroom with ensuite and walk-in closet, convenient main-floor laundry, powder room and an impressive 22' x 18' double garage. Built with Sinclair Homes' Net Zero approach and owned solar panels, the Meadowlark is designed with energy efficiency, comfort and healthier living in mind. Set on a premium ravine lot, this is an opportunity to enjoy a brand-new home in the Nestings community while selecting from available builder finishes and options to make it your own. Estimated completion mid-May 2027. Photos are of the Meadowlark model home and may depict upgrades, optional features or finishes not included in the base purchase price. Please refer to the builder's standard features and finishes for included specifications.

MLS®:
40858591
Catégorie
Townhouse
Style
Bungalow
Ville
Norfolk County

Listed By

Andrew Snell, Re/Max Erie Shores Realty Inc. Brokerage
Source
ITSO
Dernière vérification Août 26 2026 à 8:55 PM GMT+0000
Détails sur les salles de bains
  • Salle de bains: 1
  • Salle d’eau: 1
Caractéristiques Intérieures
  • Solar Owned
Informations sur le lot
  • Urban
  • Quiet Area
Chauffage et refroidissement
  • Heat Pump
  • Other
  • Humidity Control
  • Energy Efficient
Informations sur les sous-sols
  • Full
  • Unfinished
Informations sur le condo
  • Frais: $98
Caractéristiques extérieures
  • Toit: Solar
Informations sur les services publics
  • Sewer: Sewer (Municipal)
Garage
  • Attached Garage
Stationnement
  • Attached Garage
  • Total: 4
Étages
  • 1
Surface Habitable
  • 1,140 pi. ca.
   
Calculer les temps de trajet jusqu'à cette propriété
 
Alimenté par INRIX MD Drive Time

Alimenté par Walk Score®
Disclaimer: Listing content protected by copyright and licensed by Information Technology Systems Ontario: Data last updated: 8/26/26 13:55

