

Inscription par: ITSO / Listed By: Re/Max Twin City Realty Inc
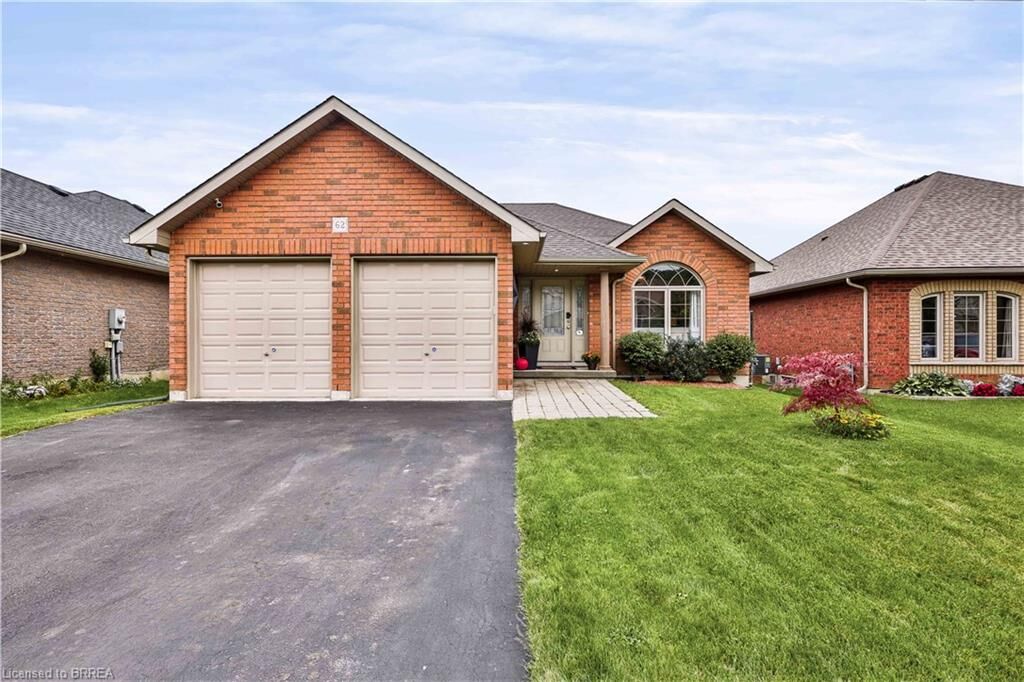
62 Redbud Crescent Simcoe, ON N3Y 0B8
En vigueur (0 Jours)
484 798 $ (USD)
Description
MLS®:
40867740
40867740
Les impôts
$4,976
$4,976
Catégorie
Single-Family Home
Single-Family Home
Année de Construction
2014
2014
Style
Bungalow
Bungalow
Ville
Norfolk County
Norfolk County
Listed By
Riley Bohar, Re/Max Twin City Realty Inc
Source
ITSO
Dernière vérification Oct 3 2026 à 1:11 AM GMT+0000
ITSO
Dernière vérification Oct 3 2026 à 1:11 AM GMT+0000
Détails sur les salles de bains
- Salles de bains: 2
Caractéristiques Intérieures
- Dishwasher
- Dryer
- Refrigerator
- Washer
- Windows: Window Coverings
- Laundry: Main Level
- Built-In Microwave
- Gas Stove
Informations sur le lot
- Park
- Schools
- Urban
- Shopping Nearby
- Place of Worship
- Trails
- Hospital
- Library
Caractéristiques de la propriété
- Cheminée: Electric
- Cheminée: Living Room
- Foundation: Poured Concrete
Chauffage et refroidissement
- Forced Air
- Central Air
Informations sur les sous-sols
- Full
- Finished
- Sump Pump
- Walk-Out Access
Caractéristiques extérieures
- Toit: Shingle
Informations sur les services publics
- Sewer: Sewer (Municipal)
Garage
- Attached Garage
Stationnement
- Attached Garage
- Total: 6
Étages
- 1
Surface Habitable
- 1,405 pi. ca.
Lieu
Disclaimer: Listing content protected by copyright and licensed by Information Technology Systems Ontario: Data last updated: 10/2/26 18:11


The well-appointed kitchen features stainless steel appliances, including a gas stove, and flows seamlessly into the main living spaces. The main level offers two bedrooms, a full bathroom and convenient laundry, with hardwood flooring throughout.
Step outside to the covered deck, complete with a gas BBQ hookup, providing a comfortable space to enjoy outdoor living in any season. Whether you're hosting friends or simply taking in the sunset, this is a space you'll want to enjoy.
The fully finished lower level offers even more living space, featuring two additional generously sized bedrooms, a full bathroom and a spacious recreation room with walkout access to a concrete patio and backyard. There's plenty of room to entertain family and friends or create flexible spaces to suit your needs.
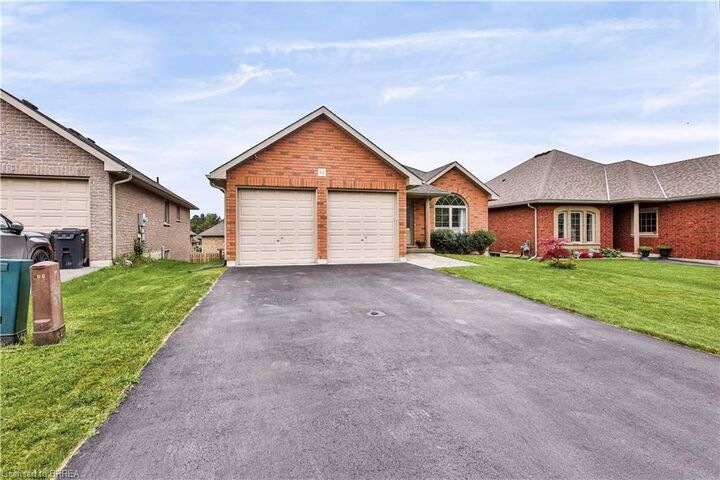
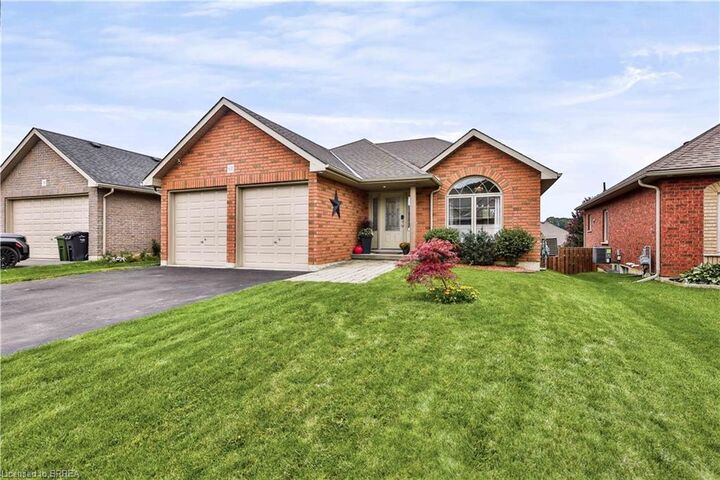
A double garage completes the package.
Located close to a full range of amenities, including shops, schools, parks, trails and community services. And for those who love the lake, Port Dover and Lake Erie are approximately a 12-minute drive away.
A comfortable, well-appointed home in a desirable community with plenty of space inside and out — welcome home.