

Inscription par: ITSO / Listed By: Re/Max Twin City Realty Inc
79 Oak Street Simcoe, ON N3Y 3J9
En vigueur (0 Jours)
439 900 $ (CAD)
HORAIRES DES PORTES OUVERTES
-
OUVERTESSam, Sep 192:00 pm - 4:00 pm
-
OUVERTESDim, Sep 202:00 pm - 4:00 pm
Description
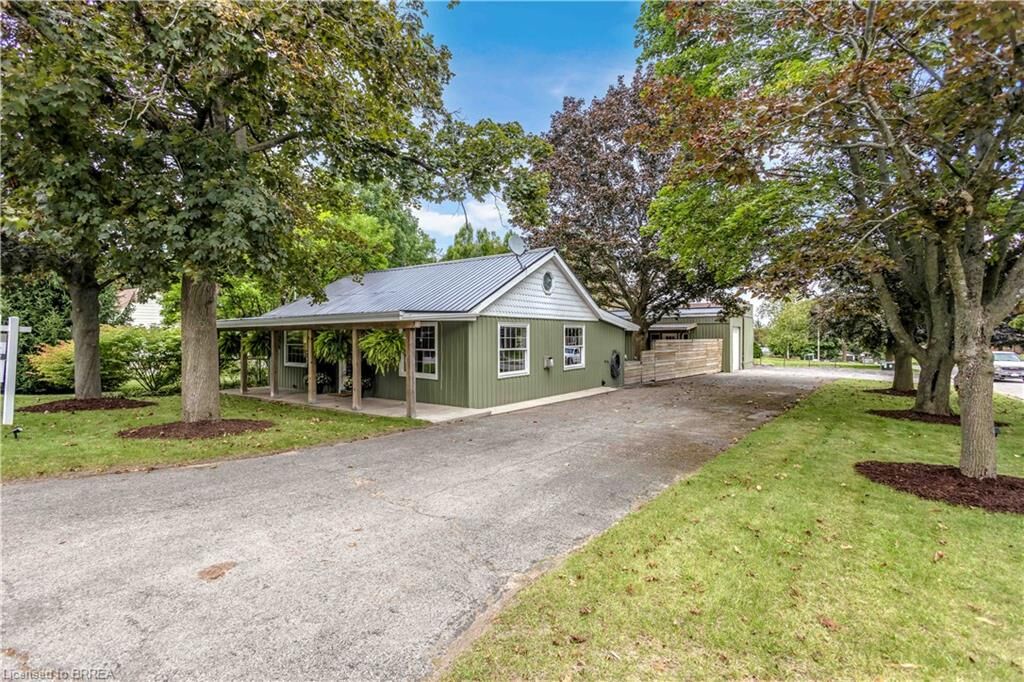
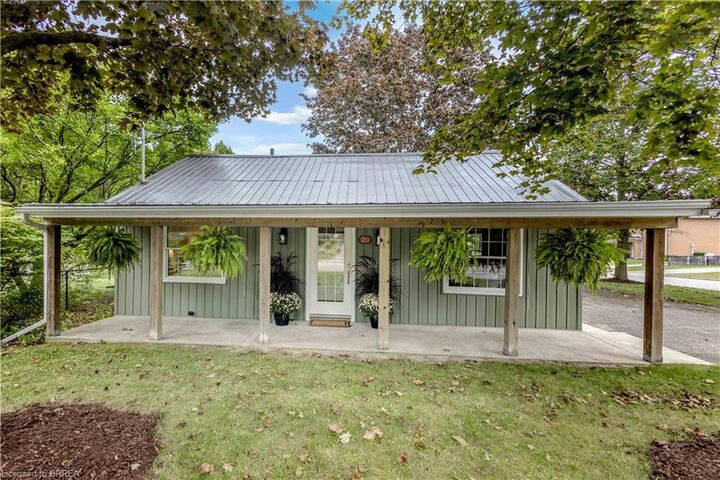
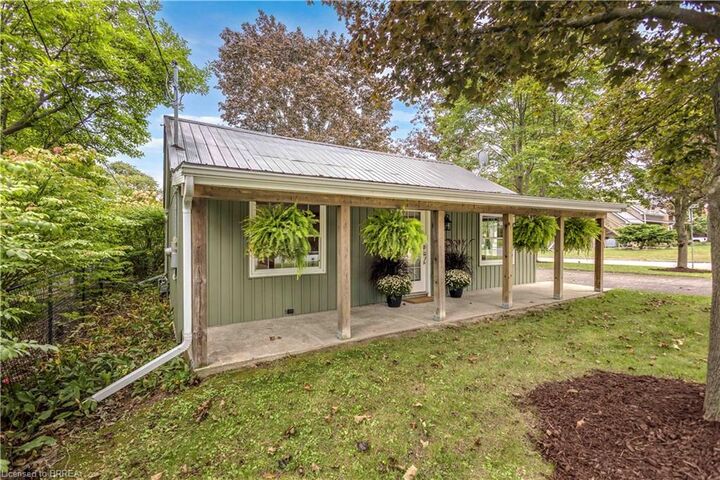
Welcome to this charming, low-maintenance home nestled on a quiet street in Simcoe. Offering a comfortable and practical layout with one bedroom and a large, bright living room, this home is an ideal choice for someone looking for a place to call home without the upkeep and stress of a larger property. The home has been thoughtfully refreshed with a freshly updated kitchen, fresh paint, and new light fixtures, creating a clean, inviting atmosphere throughout. Natural light fills the home, making the living spaces feel warm, bright, and welcoming. Step outside and you'll find a beautiful, easy-to-maintain backyard, perfect for enjoying your morning coffee, relaxing after a day of travelling, or entertaining friends without spending your weekends maintaining a large property. There's also ample parking, providing plenty of room for vehicles, guests, and recreational toys. Then there's the exceptional 24' x 37' shop with hydro — a rare and incredibly versatile feature. Equipped with an oversized garage door, the shop offers generous space for storage, hobbies, a workshop, or even accommodating a large RV or boat. For those who love to travel, this space provides the flexibility and convenience to store your RV and belongings securely when you're home or away. This property is especially well suited for someone who loves to travel, spends part of the year away, or any hobbyist or handy person! Come home, enjoy your time here, and when it's time to head south or set off on your next adventure, there's no long list of chores waiting for you.
MLS®:
40861627
40861627
Les impôts
$2,866
$2,866
Catégorie
Single-Family Home
Single-Family Home
Année de Construction
1945
1945
Style
Bungalow
Bungalow
Ville
Norfolk County
Norfolk County
Listed By
Jessica Halliday, Re/Max Twin City Realty Inc
Source
ITSO
Dernière vérification Sep 17 2026 à 5:22 PM GMT+0000
ITSO
Dernière vérification Sep 17 2026 à 5:22 PM GMT+0000
Détails sur les salles de bains
- Salle de bains: 1
Caractéristiques Intérieures
- None
- Dryer
- Refrigerator
- Stove
- Washer
- Laundry: Multiple Locations
Informations sur le lot
- Park
- Urban
- Beach
- Open Spaces
- Place of Worship
- Playground Nearby
- Public Transit
- Public Parking
Caractéristiques de la propriété
- Foundation: Concrete Perimeter
Chauffage et refroidissement
- Fireplace-Wood
- Wall Furnace
- Window Unit(s)
Informations sur les sous-sols
- None
- Unfinished
Caractéristiques extérieures
- Toit: Metal
Informations sur les services publics
- Sewer: Sewer (Municipal)
Garage
- Garage
Stationnement
- Detached Garage
- Total: 16
Étages
- 1
Surface Habitable
- 780 pi. ca.
Lieu
Disclaimer: Listing content protected by copyright and licensed by Information Technology Systems Ontario: Data last updated: 9/17/26 10:22

