

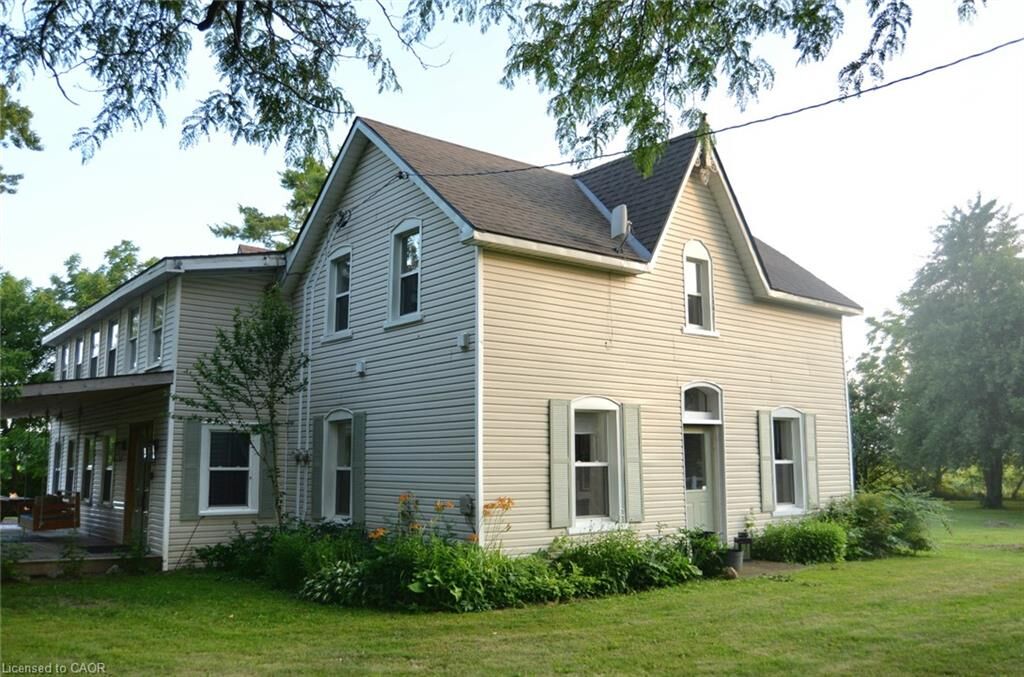
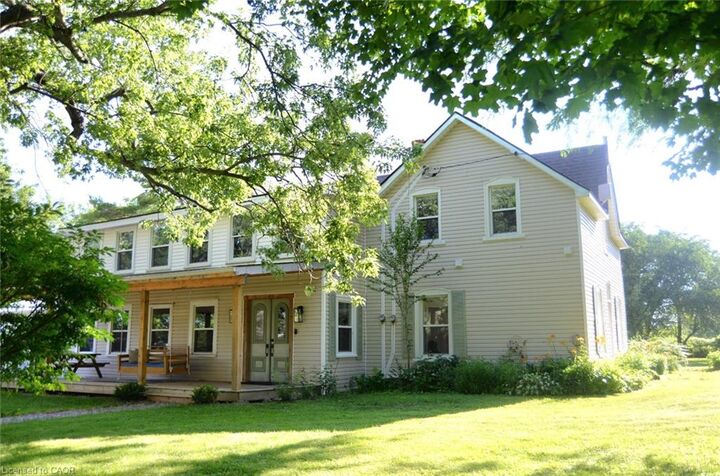
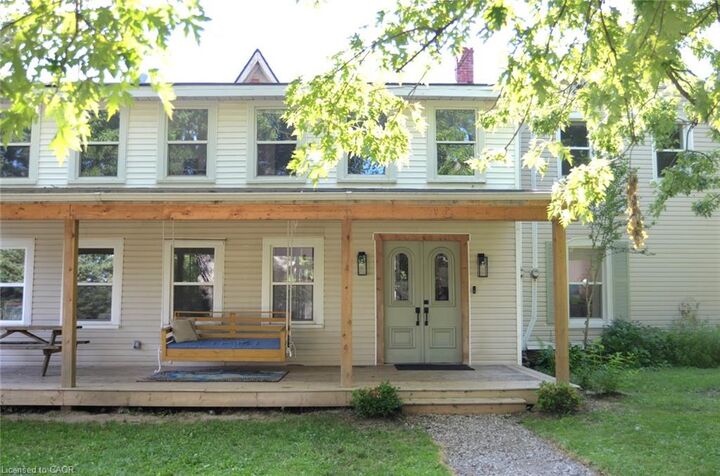
Inscription par: ITSO / Listed By: Progressive Realty Group Inc.
874 Concession 14 Townsend Simcoe, ON N3Y 4K3
En vigueur
476 113 $ (USD)
MLS®:
40858172
40858172
Les impôts
$5,290
$5,290
Surface Terrain
0.93 acres
0.93 acres
Catégorie
Single-Family Home
Single-Family Home
Style
Gothic Revival
Gothic Revival
Vue
Pond, Orchard
Pond, Orchard
Ville
Norfolk County
Norfolk County
Listed By
Rick Shelley, Progressive Realty Group Inc.
Source
ITSO
Dernière vérification Août 26 2026 à 1:03 AM GMT+0000
ITSO
Dernière vérification Août 26 2026 à 1:03 AM GMT+0000
Détails sur les salles de bains
- Salles de bains: 2
Caractéristiques Intérieures
- Garborator
- Water Heater Owned
- Auto Garage Door Remote(s)
- Water Softener
- Water Treatment
- Dishwasher
- Dryer
- Refrigerator
- Washer
- Ceiling Fan(s)
- Hot Water Tank Owned
- Laundry: Main Level
- Gas Oven/Range
- High Speed Internet
- Windows: Skylight(s)
Informations sur le lot
- Rural
- Near Golf Course
- Rec./Community Centre
- Schools
- School Bus Route
- Shopping Nearby
- Place of Worship
- Trails
- Hospital
Chauffage et refroidissement
- Forced Air
- Natural Gas
- Central Air
Informations sur les sous-sols
- Unfinished
- Partial
Caractéristiques extérieures
- Toit: Shingle
Informations sur les services publics
- Utilities: Cell Service, Natural Gas Connected, Garbage/Sanitary Collection
- Sewer: Septic Tank
Informations sur les écoles
- Elementary School: Bloomsburg, St. Bernard
- High School: Waterford District, Holy Trinity
Garage
- Attached Garage
Stationnement
- Attached Garage
- Garage Door Opener
- Total: 6
Étages
- 2
Surface Habitable
- 2,300 pi. ca.
Lieu
Disclaimer: Listing content protected by copyright and licensed by Information Technology Systems Ontario: Data last updated: 8/25/26 18:03


Description