

Inscription par: ITSO / Listed By: Coldwell Banker Momentum Realty
96 Orchard Avenue Simcoe, ON N3Y 3H1
En vigueur (1 Jours)
355 666 $ (USD)
Description
MLS®:
40860583
40860583
Les impôts
$4,527
$4,527
Catégorie
Single-Family Home
Single-Family Home
Année de Construction
1940
1940
Style
Traditional
Traditional
Ville
Norfolk County
Norfolk County
Listed By
Krista Kitchen, Coldwell Banker Momentum Realty
Source
ITSO
Dernière vérification Sep 9 2026 à 11:36 PM GMT+0000
ITSO
Dernière vérification Sep 9 2026 à 11:36 PM GMT+0000
Détails sur les salles de bains
- Salles de bains: 2
- Salle d’eau: 1
Caractéristiques Intérieures
- Water Heater
- Dryer
- Refrigerator
- Stove
- Washer
- Laundry: Main Level
Informations sur le lot
- Rectangular
- Park
- Schools
- Urban
- Quiet Area
Caractéristiques de la propriété
- Cheminée: Gas
- Foundation: Concrete Perimeter
Chauffage et refroidissement
- Forced Air
- Natural Gas
- Central Air
Informations sur les sous-sols
- Full
- Unfinished
Caractéristiques extérieures
- Toit: Asphalt Shing
Informations sur les services publics
- Sewer: Sewer (Municipal)
Garage
- Garage
Stationnement
- Detached Garage
- Asphalt
- Total: 3
Étages
- 1
Surface Habitable
- 1,536 pi. ca.
Lieu
Disclaimer: Listing content protected by copyright and licensed by Information Technology Systems Ontario: Data last updated: 9/9/26 16:36


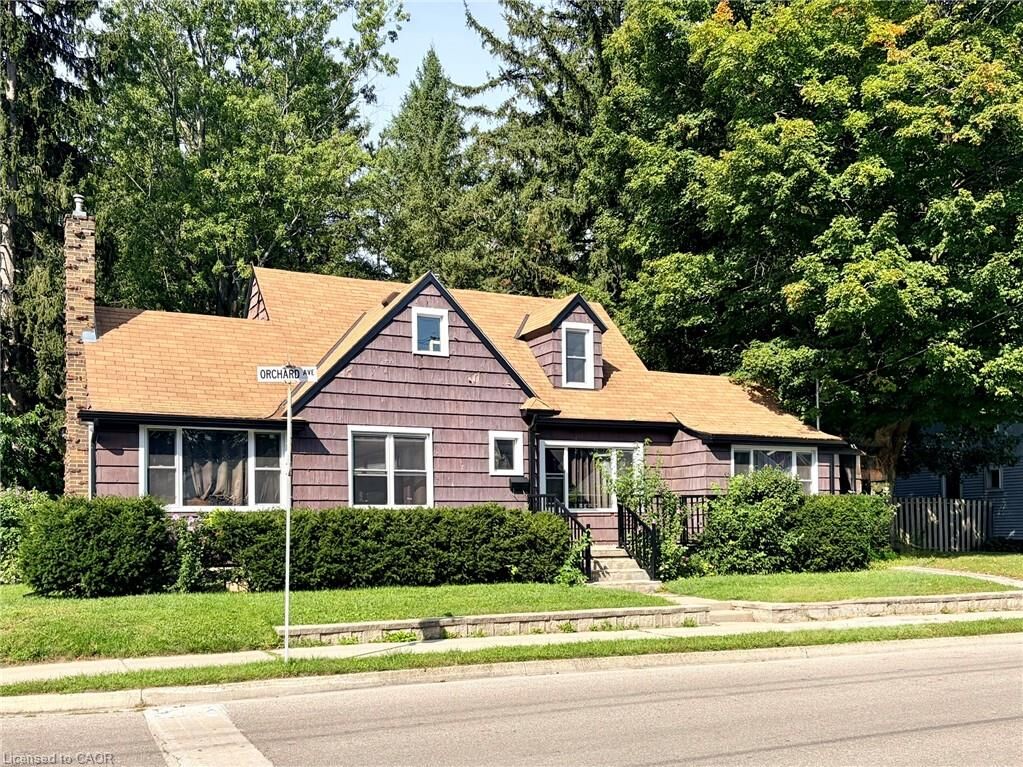
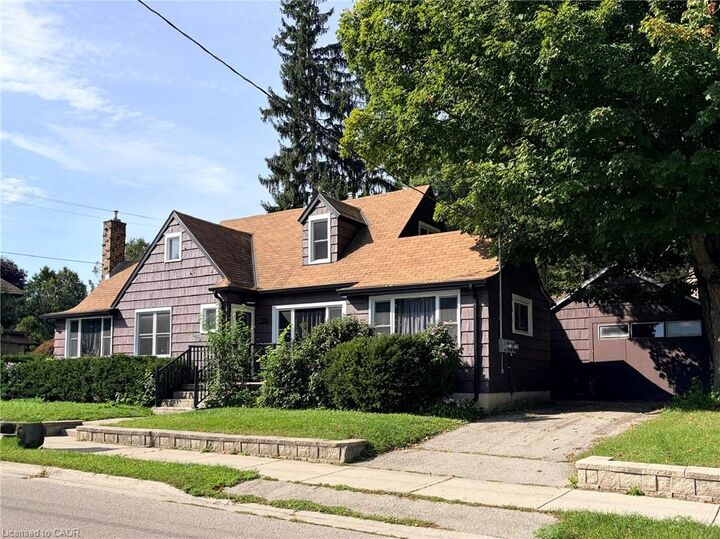
This updated 1 1/2 storey home offers a flexible layout with several features already in place to support a variety of future uses. With a separate entrance to basement , two driveways, two hydro meters, and basement plumbing roughed in for a kitchen, bathroom, and laundry room, this property offers exciting possibilities for flexible living arrangements or future rental income—subject to all required approvals.
Offering 1,536 sq. ft. of above grade living space, the home features 4 bedrooms and 3 bathrooms. The renovated main and upper levels include the kitchen, a living room with gas fireplace, updated bathrooms and flooring, built-in storage, and convenient main-floor laundry. The main level also features a primary bedroom with a walk-in closet and private ensuite, along with a versatile room with its own exterior entrance—ideal as the fourth bedroom, home office, or family room. Upstairs, you’ll find two additional bedrooms and another full bathroom.
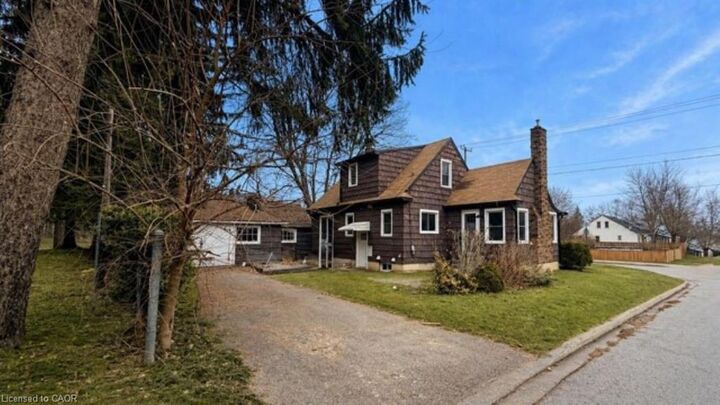
The 900 sqft basement provides plenty of potential for additional living space, an in-law setup, or a future rental unit. Additional features include a detached garage and a backyard backing onto a community park.
Located in a quiet neighbourhood and within walking distance to schools, the hospital, shopping, and everyday amenities, this property offers a great opportunity for investors or buyers looking for a home with flexibility and future income potential.