

Inscription par: ITSO / Listed By: Re/Max Erie Shores Realty Inc. Brokerage
99 Berkley Crescent Simcoe, ON N3Y 4N1
En vigueur
306 613 $ (USD)
HORAIRES DES PORTES OUVERTES
-
OUVERTESDim, Août 301:00 pm - 3:00 pm

Description
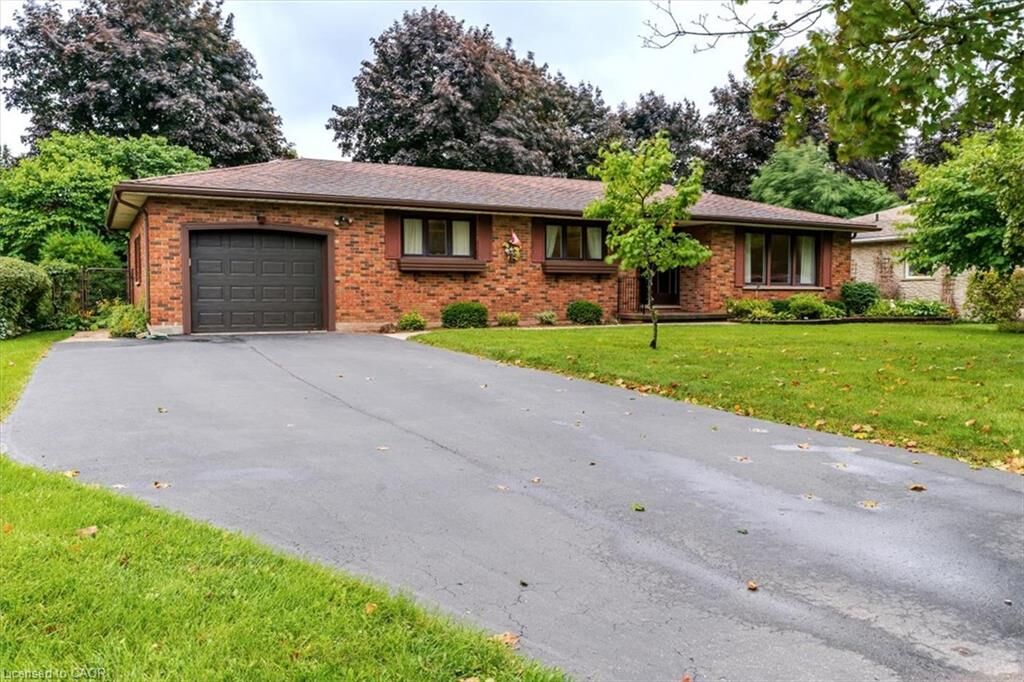
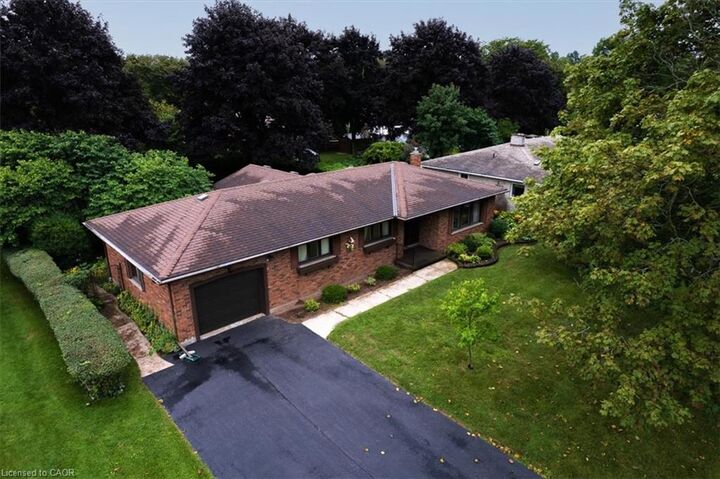
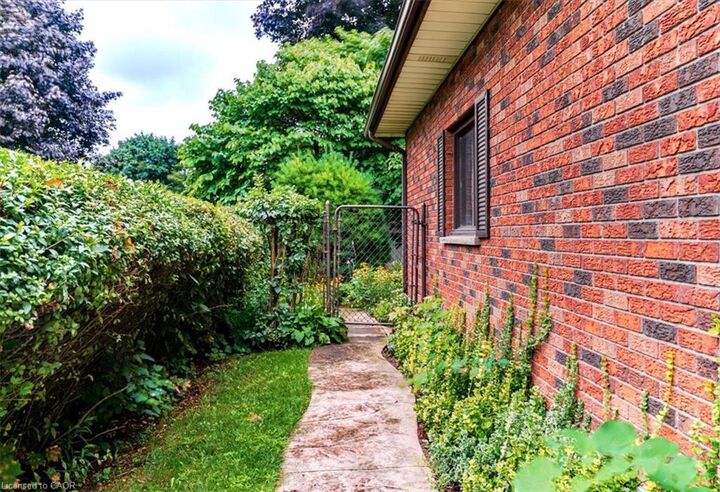
Welcome to this well-loved and cared for 3-bedroom, 2-bathroom home, ideally situated in a popular Simcoe neighbourhood close to parks, shopping, and everyday amenities. Set on an impressive, nearly 1/4-acre lot, this property offers plenty of space to enjoy both indoors and out. The bright sunroom is a wonderful place to relax, with peaceful views overlooking the private backyard—perfect for morning coffee, entertaining, or simply enjoying the changing seasons. An attached garage adds everyday convenience, while the spacious basement provides even more room to live and gather, including a comfortable recreation room featuring a gas fireplace that creates a warm and inviting atmosphere. Storage will never be an issue, with tons of space throughout the home for keeping everything organized. Families will appreciate the easy access to the nearby neighbourhood park, while shopping and other conveniences are just a short distance away. Lovingly cared for over the years, this home offers a solid foundation and an opportunity to make it truly your own. With some cosmetic updates, you can add your personal style and transform this inviting property into the home you’ve envisioned. A generous lot, desirable location, functional layout, and plenty of potential make this a wonderful opportunity in Simcoe. Offers to be presented September 1st.
MLS®:
40858209
40858209
Les impôts
$4,577
$4,577
Surface Terrain
10,454 PI. CA.
10,454 PI. CA.
Catégorie
Single-Family Home
Single-Family Home
Année de Construction
1975
1975
Style
Bungalow
Bungalow
Ville
Norfolk County
Norfolk County
Listed By
Greg Grant, Re/Max Erie Shores Realty Inc. Brokerage
Source
ITSO
Dernière vérification Août 26 2026 à 8:55 PM GMT+0000
ITSO
Dernière vérification Août 26 2026 à 8:55 PM GMT+0000
Détails sur les salles de bains
- Salles de bains: 2
Caractéristiques Intérieures
- Central Vacuum
- Auto Garage Door Remote(s)
- Work Bench
- Dryer
- Range Hood
- Refrigerator
- Stove
- Washer
- Freezer
- Windows: Window Coverings
- High Speed Internet
- Laundry: Lower Level
Informations sur le lot
- Rectangular
- Park
- Urban
- Shopping Nearby
- Place of Worship
- Playground Nearby
Caractéristiques de la propriété
- Cheminée: Gas
- Cheminée: 1
- Cheminée: Recreation Room
- Foundation: Poured Concrete
Chauffage et refroidissement
- Natural Gas
- Central Air
Informations sur les sous-sols
- Full
- Finished
Caractéristiques extérieures
- Toit: Shingle
Informations sur les services publics
- Utilities: Cell Service, Electricity Connected, Natural Gas Connected, Garbage/Sanitary Collection, Recycling Pickup, Street Lights, Cable Connected, Phone Connected, Underground Utilities
- Sewer: Sewer (Municipal)
Informations sur les écoles
- Elementary School: Lynndale/St. Joseph'S
- High School: Simcoe C.s./Holy Trinity
Garage
- Attached Garage
Stationnement
- Attached Garage
- Asphalt
- Garage Door Opener
- Total: 5
Étages
- 1
Surface Habitable
- 1,573 pi. ca.
Lieu
Disclaimer: Listing content protected by copyright and licensed by Information Technology Systems Ontario: Data last updated: 8/26/26 13:55

