

Inscription par: PropTX - IDX / Listed By: Remax Boardwalk Realty
18 Staples Boulevard Smiths Falls, ON K7A 0B6
En vigueur
296 348 $ (USD)
HORAIRES DES PORTES OUVERTES
-
OUVERTESDim, Nov 12:00 pm - 4:00 pm

Description
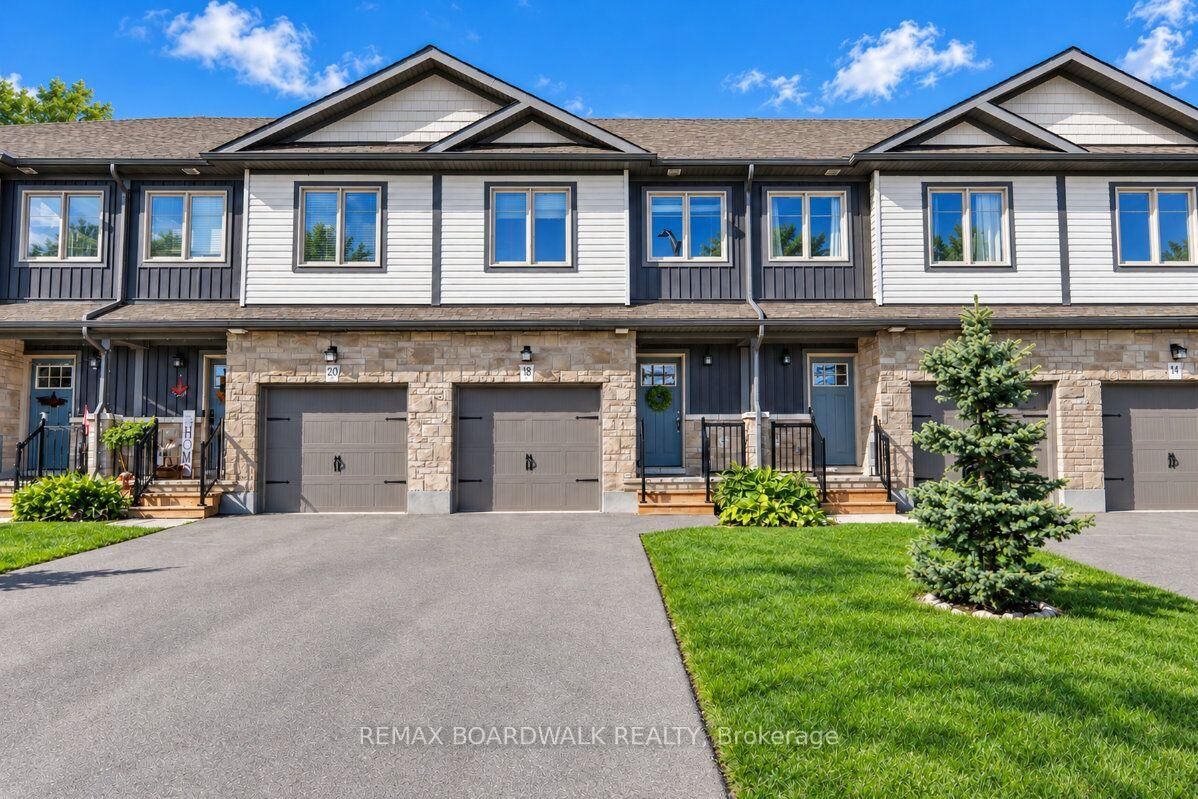
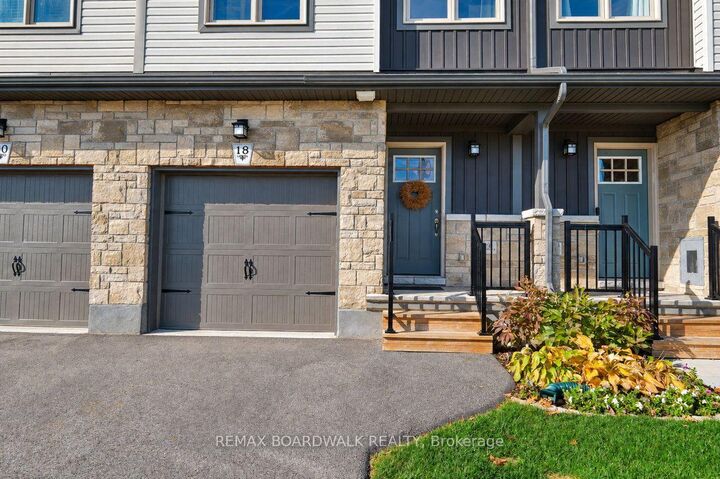
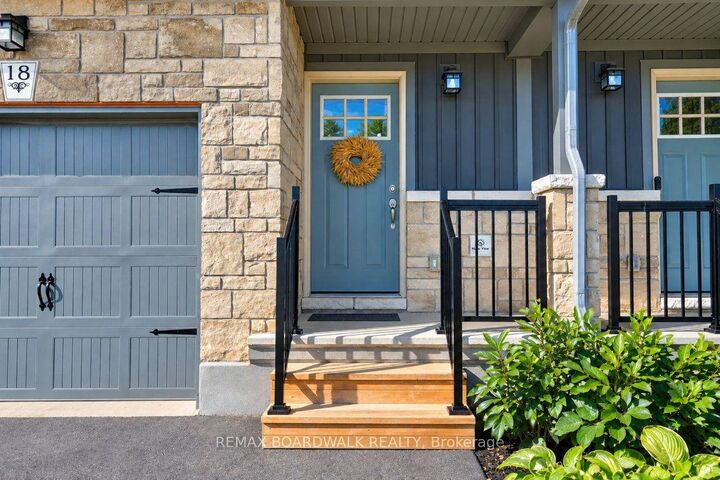
OPEN HOUSE SUNDAY NOV 1, 2 TO 4PM! Welcome to Bellamy Farms, a growing family friendly community in the heart of Smiths Falls. If location, style, value, AND a backyard is what you are looking for, this 3-storey home is the one you must see. Built in 2021 by Park View Homes (Vendara model) this property offers flexible and functional space inside and out - 3 bedrooms & 2.5 bathrooms, an extra long laneway leading to the attached garage, plus a private, fully fenced, picturesque yard backing onto the Cataraqui Trail. Step inside to the ground level foyer, with garage access and 2-piece bath. A few steps up to the Main level, an open concept Kitchen/Dining and Living area, overlooking the mature trees of the trail behind. The upgraded and extended Kitchen offers an oversized Island & quartz counter. Patio door leading to the deck & fully fenced backyard. The second level offers two bedrooms and a 4-piece bath, making it functional or flexible. Third level offers a separate and truly convenient laundry room, and the Primary Loft/Suite including 3-piece En suite with upgraded shower and a walk-in closet. The lower level hosts a generous builder finished Recreation room, bright with the afternoon sun, and the most adorable custom built Junior Suite for those under 5ft! A space large enough to accommodate a Living room & eat in kitchen. All major systems owned, nothing rented. Backyard Fence 2023. Buy it now, before your preapproval expires!! Flexible on closing, 24 hours irrevocable on all offers.
MLS®:
X14129546
X14129546
Les impôts
$4,628(2026)
$4,628(2026)
Catégorie
Townhouse
Townhouse
Style
3-Storey
3-Storey
Vue
Trees/Woods
Trees/Woods
Ville
Lanark County
Lanark County
Communauté
901 - Smiths Falls
901 - Smiths Falls
Listed By
Remax Boardwalk Realty
Source
PropTX - IDX
Dernière vérification Oct 30 2026 à 4:24 AM GMT+0000
PropTX - IDX
Dernière vérification Oct 30 2026 à 4:24 AM GMT+0000
Détails sur les salles de bains
Caractéristiques Intérieures
- Auto Garage Door Remote
- Water Heater Owned
- Erv/Hrv
Caractéristiques de la propriété
- Foundation: Poured Concrete
Chauffage et refroidissement
- Forced Air
- Central Air
Informations sur les sous-sols
- Finished
Informations sur le pool
- None
Caractéristiques extérieures
- Vinyl Siding
- Stone
- Toit: Asphalt Shingle
Informations sur les services publics
- Sewer: Sewer
- Fuel: Gas
- Energy: Energy Certificate: No
Garage
- Attached
Stationnement
- Inside Entry
Étages
- 3
Lieu
Disclaimer: Copyright 2026 Toronto IDX. All rights reserved. This information is deemed reliable, but not guaranteed. The information being provided is for consumers’ personal, non-commercial use and may not be used for any purpose other than to identify prospective properties consumers may be interested in purchasing. Data last updated 10/29/26 21:24

