

Inscription par: ITSO / Listed By: Re/Max Escarpment Realty Inc.
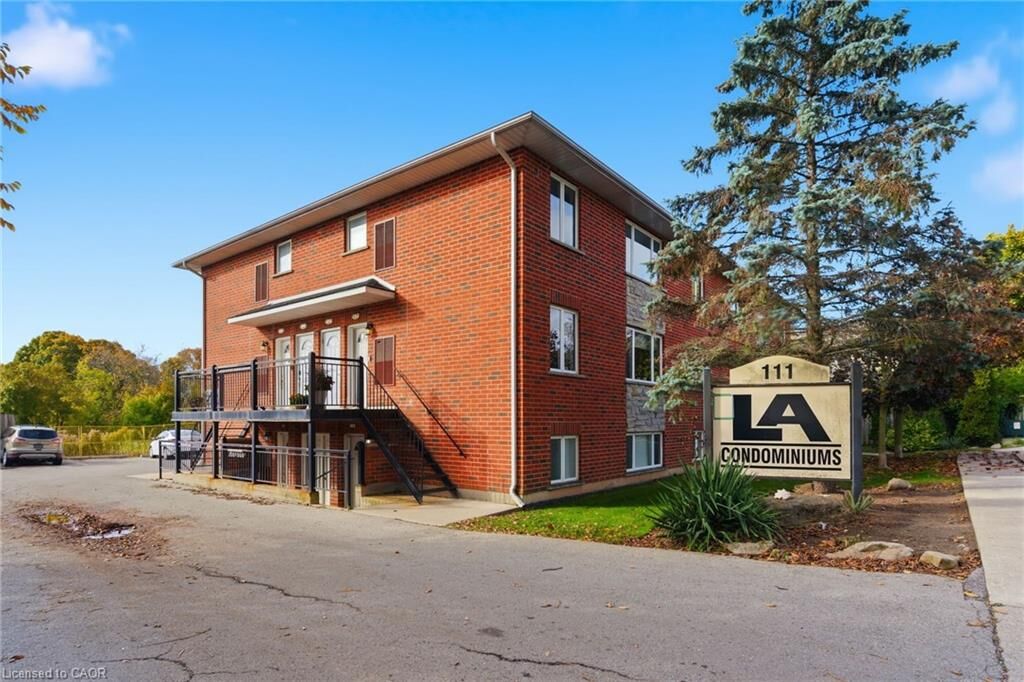
111 Smits Cove 302 Smithville, ON L0R 2A0
En vigueur (1 Jours)
369 900 $ (CAD)
HORAIRES DES PORTES OUVERTES
-
OUVERTESDim, Oct 42:00 pm - 4:00 pm

Description
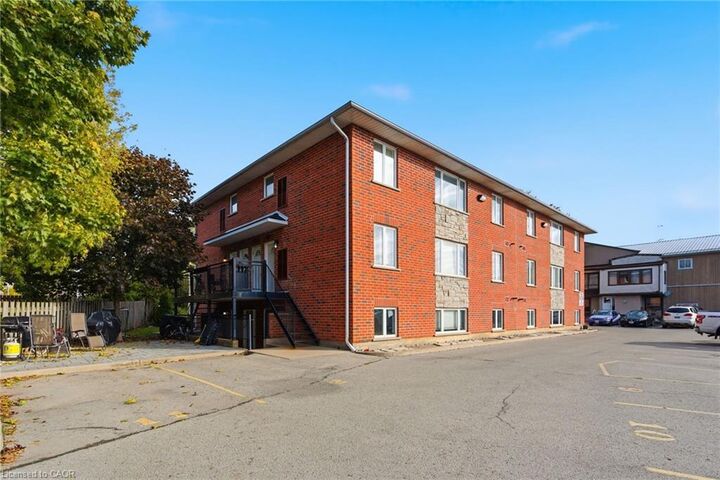
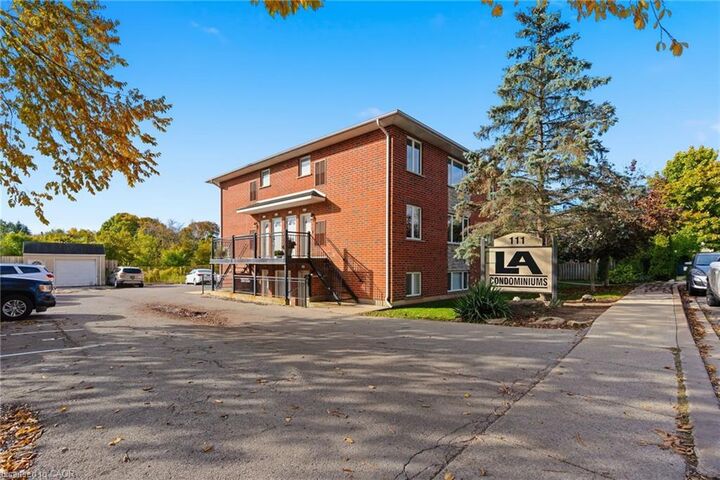
Presenting a spacious 2 bedroom apartment in the heart of downtown Smithville, ideal for first-time buyers, investors, and downsizers alike! This condo offers an open concept layout with loads of natural light in every room. Updated kitchen, island and countertops with plenty of counter space and appliances included with purchase. Each bedroom boasts ample closet space, including a large walk-in closet in the primary bedroom. Enjoy the added convenience of in-unit laundry, parking for a vehicle, and plenty of additional visitor/street parking nearby. Included in the low maintenance condo fee of $360.00 a month is building insurance, common elements, exterior maintenance, parking, snow removal, lawn maintenance, and water. Across the street, a newly constructed medical office is being built. Nothing else to do but move in and enjoy!
MLS®:
40866815
40866815
Les impôts
$2,300
$2,300
Catégorie
Single-Family Home
Single-Family Home
Année de Construction
2006
2006
Style
Apartment
Apartment
Ville
Regional Municipality of Niagara
Regional Municipality of Niagara
Listed By
William Marlow, Re/Max Escarpment Realty Inc.
Source
ITSO
Dernière vérification Sep 29 2026 à 8:08 AM GMT+0000
ITSO
Dernière vérification Sep 29 2026 à 8:08 AM GMT+0000
Détails sur les salles de bains
- Salle de bains: 1
Caractéristiques Intérieures
- Built-In Appliances
- Water Heater
- Laundry: In-Suite
- Dishwasher
- Dryer
- Range Hood
- Refrigerator
- Stove
- Washer
Communauté des personnes âgées
- Oui
Informations sur le lot
- Near Golf Course
- Park
- Urban
- Quiet Area
- Landscaped
- Ample Parking
- City Lot
- Irregular Lot
- Other
- Public Parking
Caractéristiques de la propriété
- Foundation: Poured Concrete
Chauffage et refroidissement
- Natural Gas
- Central Air
Informations sur le condo
- Frais: $320/Monthly
Caractéristiques extérieures
- Toit: Asphalt Shing
Informations sur les services publics
- Sewer: Sewer (Municipal)
Informations sur les écoles
- Elementary School: St. Martin Catholic / Smithville Public / Cairn Christian
- High School: Smithville Public / Smithville Christian Highschool
Stationnement
- Asphalt
- Total: 1
Étages
- 1
Surface Habitable
- 759 pi. ca.
Lieu
Disclaimer: Listing content protected by copyright and licensed by Information Technology Systems Ontario: Data last updated: 9/29/26 01:08

