

Inscription par: ITSO / Listed By: Royal Lepage Nrc Realty Inc.
24 Garden Drive 12 Smithville, ON L0R 2A0
En vigueur
360 754 $ (USD)
HORAIRES DES PORTES OUVERTES
-
OUVERTESSam, Sep 52:00 pm - 4:00 pm

Description
MLS®:
40858017
40858017
Les impôts
$3,693
$3,693
Catégorie
Townhouse
Townhouse
Année de Construction
1992
1992
Style
Bungalow
Bungalow
Ville
Regional Municipality of Niagara
Regional Municipality of Niagara
Listed By
Summer Heinen, Royal Lepage Nrc Realty Inc.
Source
ITSO
Dernière vérification Août 28 2026 à 4:44 PM GMT+0000
ITSO
Dernière vérification Août 28 2026 à 4:44 PM GMT+0000
Détails sur les salles de bains
- Salles de bains: 2
Caractéristiques Intérieures
- Central Vacuum
- Water Heater Owned
- Dishwasher
- Dryer
- Refrigerator
- Stove
- Washer
- Hot Water Tank Owned
- Instant Hot Water
Informations sur le lot
- Rec./Community Centre
- Urban
- Shopping Nearby
- Quiet Area
- Place of Worship
- City Lot
- Library
Caractéristiques de la propriété
- Cheminée: Gas
- Cheminée: 1
- Foundation: Poured Concrete
Chauffage et refroidissement
- Forced Air
- Fireplace-Gas
- Central Air
Informations sur les sous-sols
- Full
- Partially Finished
- Sump Pump
Informations sur le condo
- Frais: $205
Caractéristiques extérieures
- Toit: Asphalt Shing
Informations sur les services publics
- Sewer: Sanitary
Garage
- Attached Garage
Stationnement
- Attached Garage
- Total: 3
Étages
- 1
Surface Habitable
- 1,567 pi. ca.
Lieu
Disclaimer: Listing content protected by copyright and licensed by Information Technology Systems Ontario: Data last updated: 8/28/26 09:44


Fully accessible with a wheelchair lift to the impressive 1,567 sq. ft. basement, providing abundant additional living and storage space. The lift can easily be removed if no longer required, with minimal impact. The basement also features a cozy gas fireplace for additional warmth and comfort.
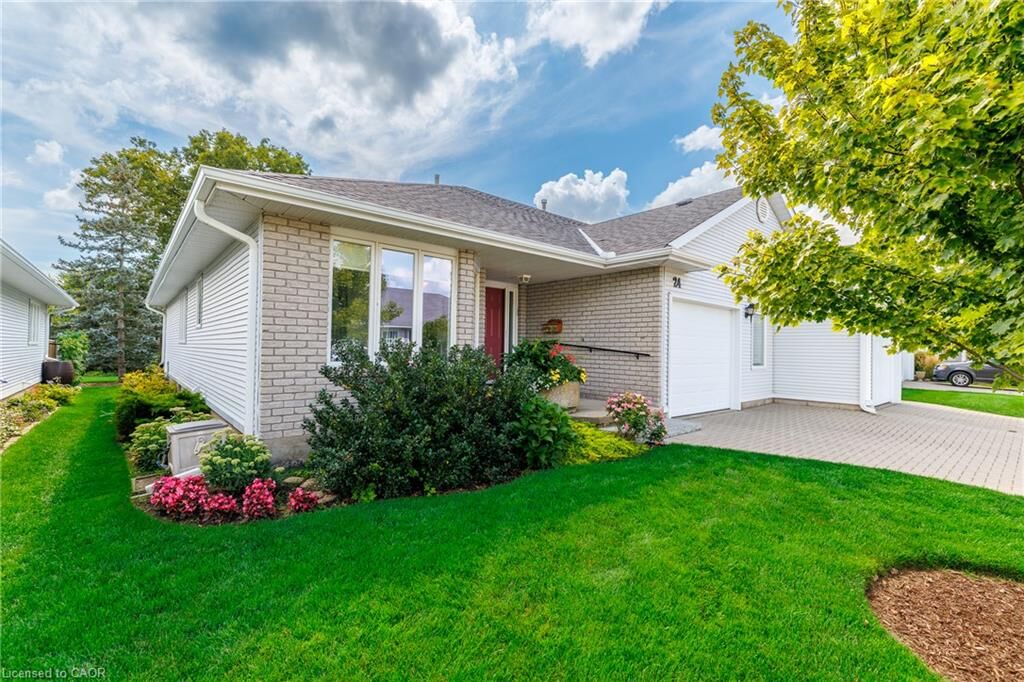
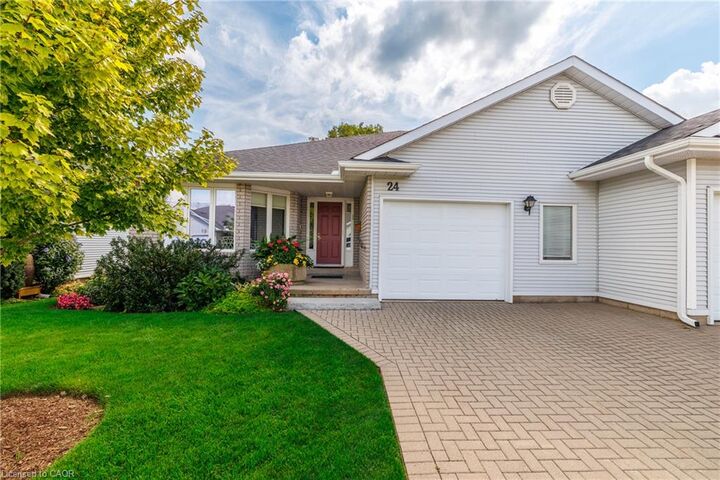
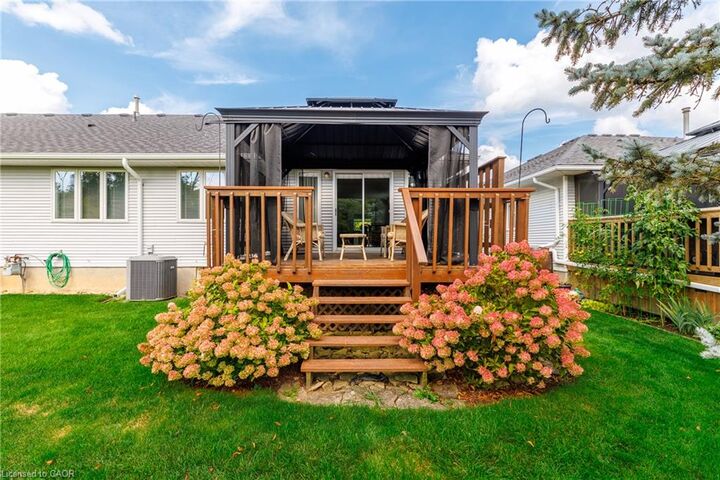
The oversized garage measures approximately 20'1 x 15'8, offering excellent room for a vehicle plus workbench/workshop space. The driveway provides additional parking and may accommodate two vehicles parked tightly side by side. Beautifully landscaped surroundings, backing onto green space, and attached on only one side make this a rare opportunity for comfortable condo living with plenty of room to enjoy.