5 Brooks Circle Smithville, ON L0R 2A0
Inscription par: ITSO / Listed By: Re/Max Escarpment Realty Inc.

  5 Brooks Circle Smithville, ON L0R 2A0

En vigueur (0 Jours)
477 241 $ (USD)

4
CAC
2
SDB
1 060
PI. CA.

Description

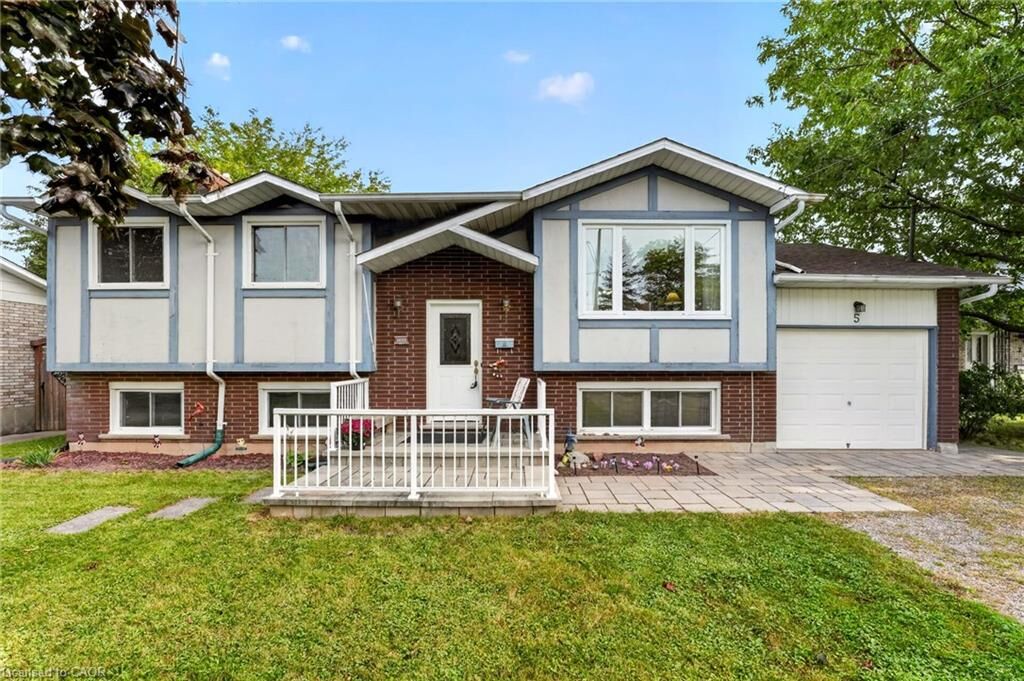
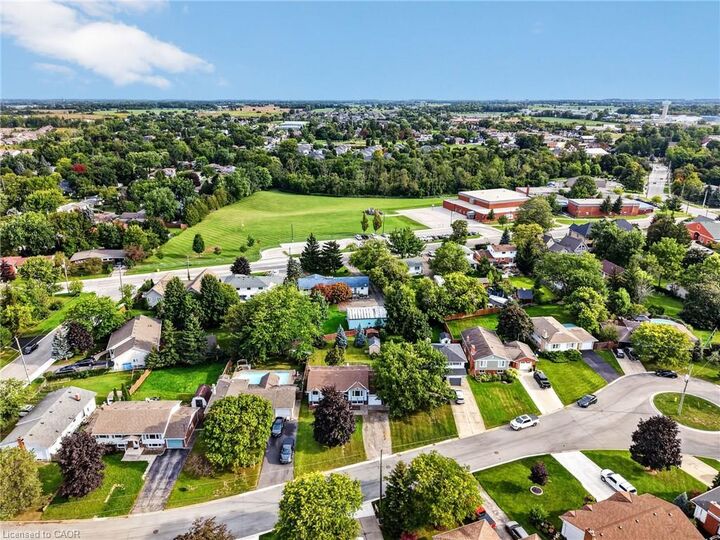
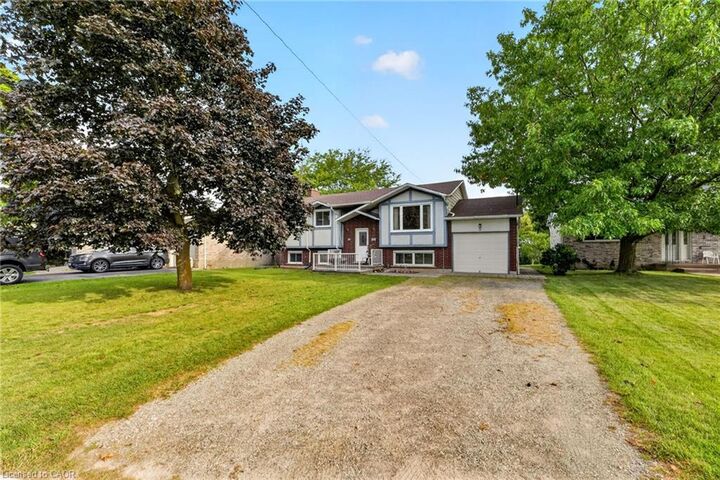
Discover this beautifully presented 2+1 bedroom backsplit (1060sf+bsmt) nestled on a quiet cul-de-sac location in the heart of Smithville! Set on a generous 63x144’ lot, this house is ready for your personal touch! Step inside & ascend a few stairs to get to an inviting main floor living space featuring warm acacia hardwood flooring. The spacious living area, bathed in natural light from a large south-facing window, flows seamlessly into a defined dining space with a patio door opening onto a sunny rear deck (225sf). The stunningly revamped kitchen showcases maple cabinetry, clean vinyl flooring, newer countertops, & a ‘convenient’ granite peninsula island that makes meal prep a pleasure. The opposite of the home has two large carpeted bedrooms serviced by a tidy 4pc bath. The basement has an expansive rec-room with a f/p & bright oversized windows – ‘ultimate’ family retreat, a large bedroom, a 3pc shower, utility/laundry room, versatile hobby room or 4th bedroom, and a walk-up to the rear yard. Additional highlights: attached single garage, 8x12 shed w/ concrete, 7x9 metal shed, mature trees, newer furnace/AC, vinyl windows, 100AMP breakers, owned HWT, poured concrete foundation, +++! Steps to schools, parks, and town amenities – and a commuter’s dream with stress-free drive to the QEW. With your personal touch, make this your ‘home’ and reap the benefits of ‘small town’ living!

MLS®:
40861884
Les impôts
$4,757
Catégorie
Single-Family Home
Style
Backsplit
Ville
Regional Municipality of Niagara

Listed By

Corey Schilstra, Re/Max Escarpment Realty Inc.
Source
ITSO
Dernière vérification Sep 16 2026 à 10:23 PM GMT+0000
Détails sur les salles de bains
  • Salles de bains: 2
Caractéristiques Intérieures
  • Water Heater Owned
  • Dishwasher
  • Dryer
  • Refrigerator
  • Stove
  • Washer
  • Windows: Window Coverings
  • Laundry: In Basement
Informations sur le lot
  • Park
  • Rec./Community Centre
  • Schools
  • Urban
  • Quiet Area
  • Place of Worship
  • Cul-De-Sac
  • Library
Caractéristiques de la propriété
  • Foundation: Poured Concrete
Chauffage et refroidissement
  • Forced Air
  • Natural Gas
  • Central Air
Informations sur les sous-sols
  • Full
  • Partially Finished
Caractéristiques extérieures
  • Toit: Asphalt Shing
Informations sur les services publics
  • Sewer: Sewer (Municipal)
Garage
  • Attached Garage
Stationnement
  • Gravel
  • Attached Garage
  • Total: 5
Étages
  • 1
Surface Habitable
  • 1,060 pi. ca.
   
Calculer les temps de trajet jusqu'à cette propriété
 
Alimenté par INRIX MD Drive Time

Alimenté par Walk Score®
Disclaimer: Listing content protected by copyright and licensed by Information Technology Systems Ontario: Data last updated: 9/16/26 15:23

