

Inscription par: ITSO / Listed By: Re/Max Escarpment Realty Inc.
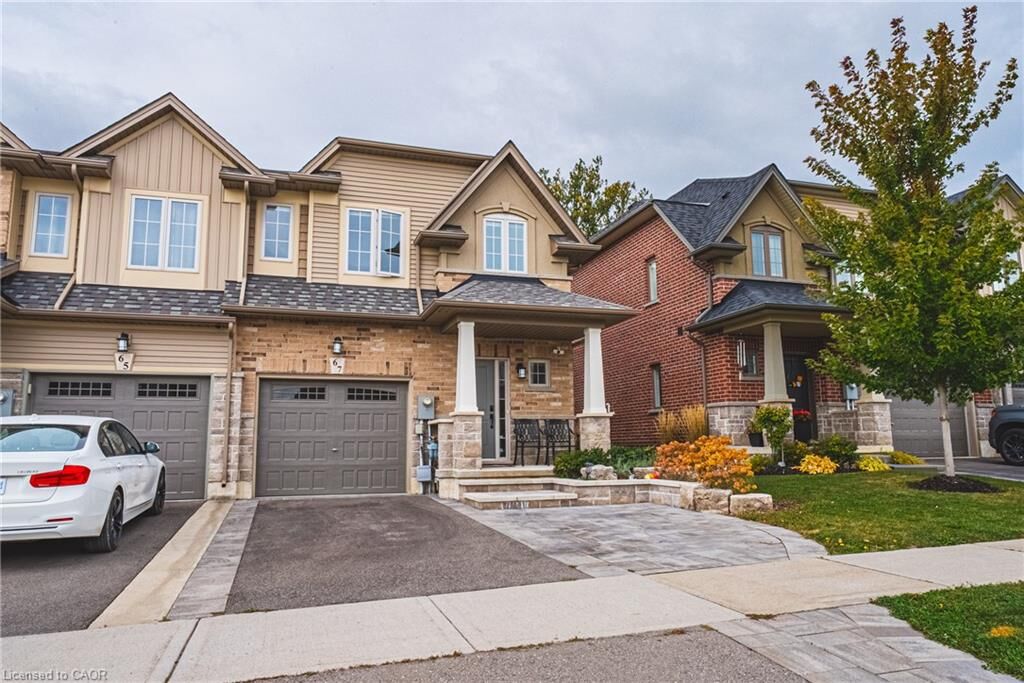
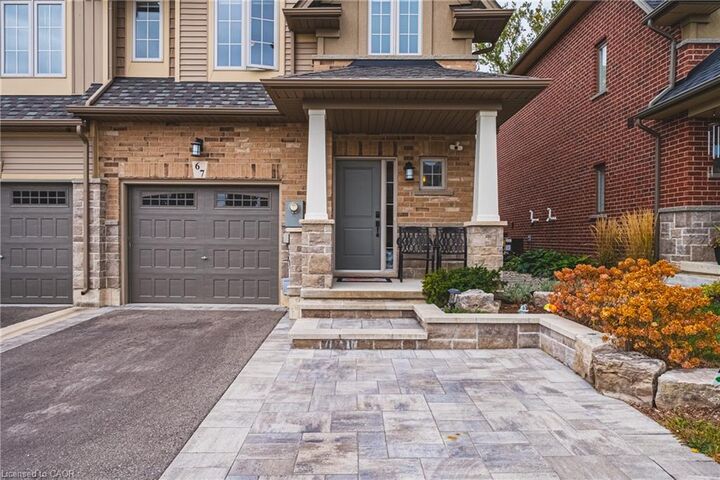
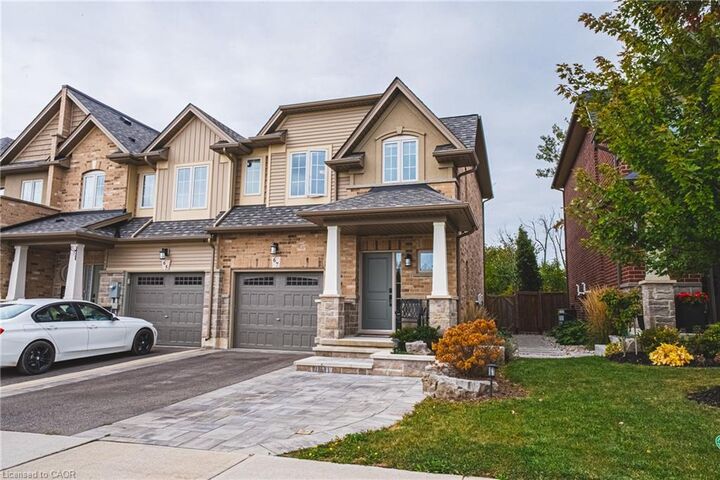
67 Dennis Drive Smithville, ON L0R 2A0
En vigueur (1 Jours)
2 800 $ (CAD)
Description
MLS®:
40867670
40867670
Catégorie
Rental
Rental
Style
Townhouse
Townhouse
Ville
Regional Municipality of Niagara
Regional Municipality of Niagara
Listed By
Tonya Kowch, Re/Max Escarpment Realty Inc.
Source
ITSO
Dernière vérification Oct 1 2026 à 5:51 AM GMT+0000
ITSO
Dernière vérification Oct 1 2026 à 5:51 AM GMT+0000
Détails sur les salles de bains
- Salles de bains: 2
- Salle d’eau: 1
Caractéristiques Intérieures
- Auto Garage Door Remote(s)
Informations sur le lot
- Park
- Rec./Community Centre
- Schools
- School Bus Route
- Place of Worship
- Playground Nearby
- Library
Caractéristiques de la propriété
- Foundation: Poured Concrete
Chauffage et refroidissement
- Forced Air
- Central Air
Informations sur les sous-sols
- Finished
- Partial
Informations sur les services publics
- Sewer: Sewer (Municipal)
Garage
- Attached Garage
Stationnement
- Attached Garage
- Total: 3
Étages
- 2
Surface Habitable
- 1,565 pi. ca.
Lieu
Disclaimer: Listing content protected by copyright and licensed by Information Technology Systems Ontario: Data last updated: 9/30/26 22:51


Built by Marz Homes and only five years old, this two-storey freehold townhome offers approximately 1,565 sq. ft. of finished living space and no road fees.
The main floor features a bright, open-concept layout with upgraded tile and hardwood flooring, extended kitchen cabinetry, a reach-in pantry, quartz countertops, and a large centre island. The kitchen flows naturally into the spacious living and dining areas, creating a comfortable space for everyday living and entertaining. Updated lighting and pot lights add to the modern feel, while the upgraded solid wood staircase provides a beautiful focal point.
Enjoy the convenience of an attached garage with inside entry into the foyer, as well as sliding doors from the dinette leading to a large, private rear yard with plenty of room to relax or entertain.
The finished basement provides additional living space that can be used as a rec room, home office, playroom, or additional family space.
Upstairs, the primary bedroom offers a walk-in closet, private ensuite bathroom, and plenty of natural light. Two additional bedrooms and another full bathroom complete the second level.
Located in a family-friendly Smithville neighbourhood close to schools, parks, shopping, coffee shops, and everyday conveniences, this home offers a great combination of space, comfort, and location for anyone looking to rent in the community.