

Inscription par: ITSO / Listed By: Voortman Realty Inc.
9 Crescent Street South Bruce Peninsula, ON N0H 2T0
En vigueur (0 Jours)
570 833 $ (USD)

MLS®:
40865214
40865214
Les impôts
$2,708
$2,708
Surface Terrain
0.62 acres
0.62 acres
Catégorie
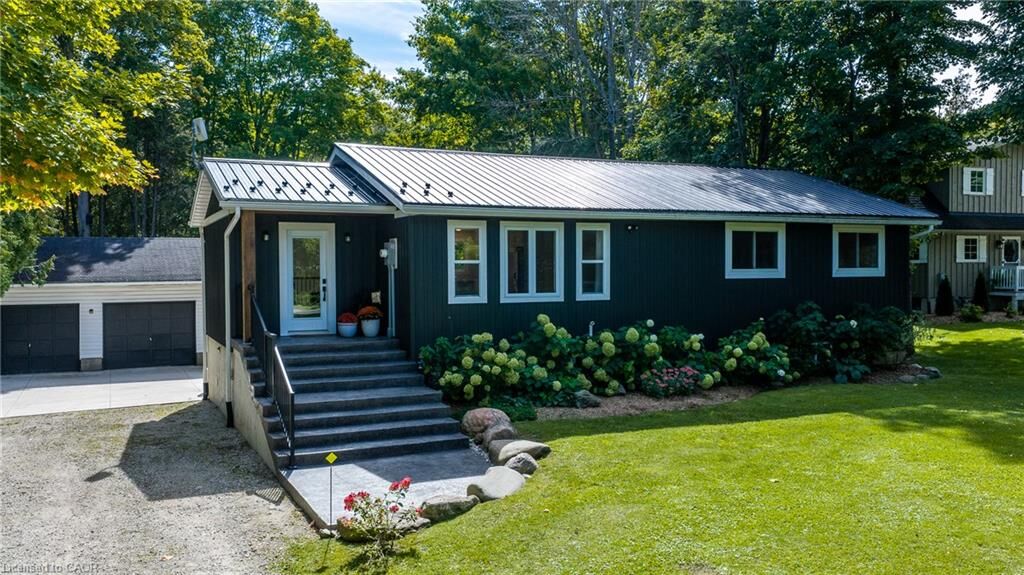
Single-Family Home
Single-Family Home
Année de Construction
1973
1973
Style
Bungalow
Bungalow
Vue
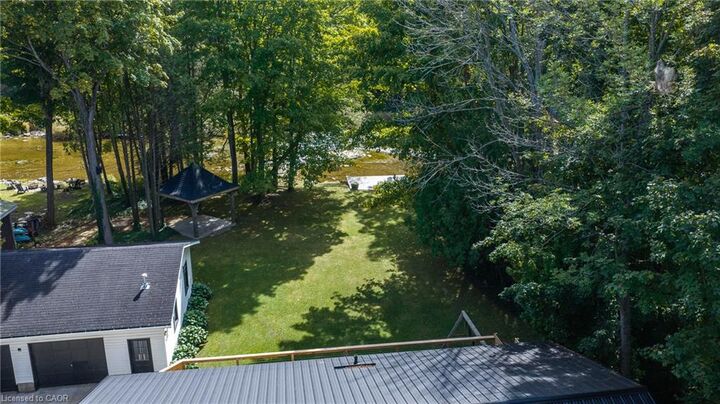
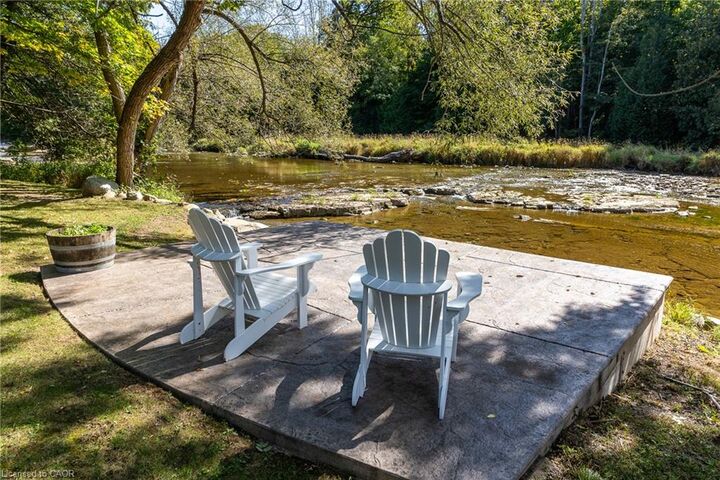
Water
Water
Ville
Bruce County
Bruce County
Listed By
Sarah Vanderveen, Voortman Realty Inc.
Source
ITSO
Dernière vérification Sep 21 2026 à 9:36 PM GMT+0000
ITSO
Dernière vérification Sep 21 2026 à 9:36 PM GMT+0000
Détails sur les salles de bains
- Salles de bains: 2
Caractéristiques Intérieures
- In-Law Capability
- Water Heater
- Dishwasher
- Dryer
- Microwave
- Refrigerator
- Stove
- Washer
- Laundry: Main Level
- High Speed Internet
- Laundry: Lower Level
Informations sur le lot
- Rural
- Irregular Lot
Caractéristiques de la propriété
- Cheminée: Electric
- Cheminée: Gas
- Cheminée: 2
- Foundation: Concrete Block
Chauffage et refroidissement
- Forced Air
- Natural Gas
- Central Air
Informations sur les sous-sols
- Full
- Separate Entrance
- Finished
- Walk-Up Access
Caractéristiques extérieures
- Toit: Metal
Informations sur les services publics
- Utilities: Cell Service, Natural Gas Connected, Garbage/Sanitary Collection, Recycling Pickup, Phone Connected
- Sewer: Septic Tank
Garage
- Garage
Stationnement
- Detached Garage
- Gravel
- Concrete
- Total: 14
Étages
- 1
Surface Habitable
- 1,324 pi. ca.
Lieu
Disclaimer: Listing content protected by copyright and licensed by Information Technology Systems Ontario: Data last updated: 9/21/26 14:36


Description