

Inscription par:  CREA / Listed By: Century 21 Shield Realty Ltd.
 CREA / Listed By: Century 21 Shield Realty Ltd.
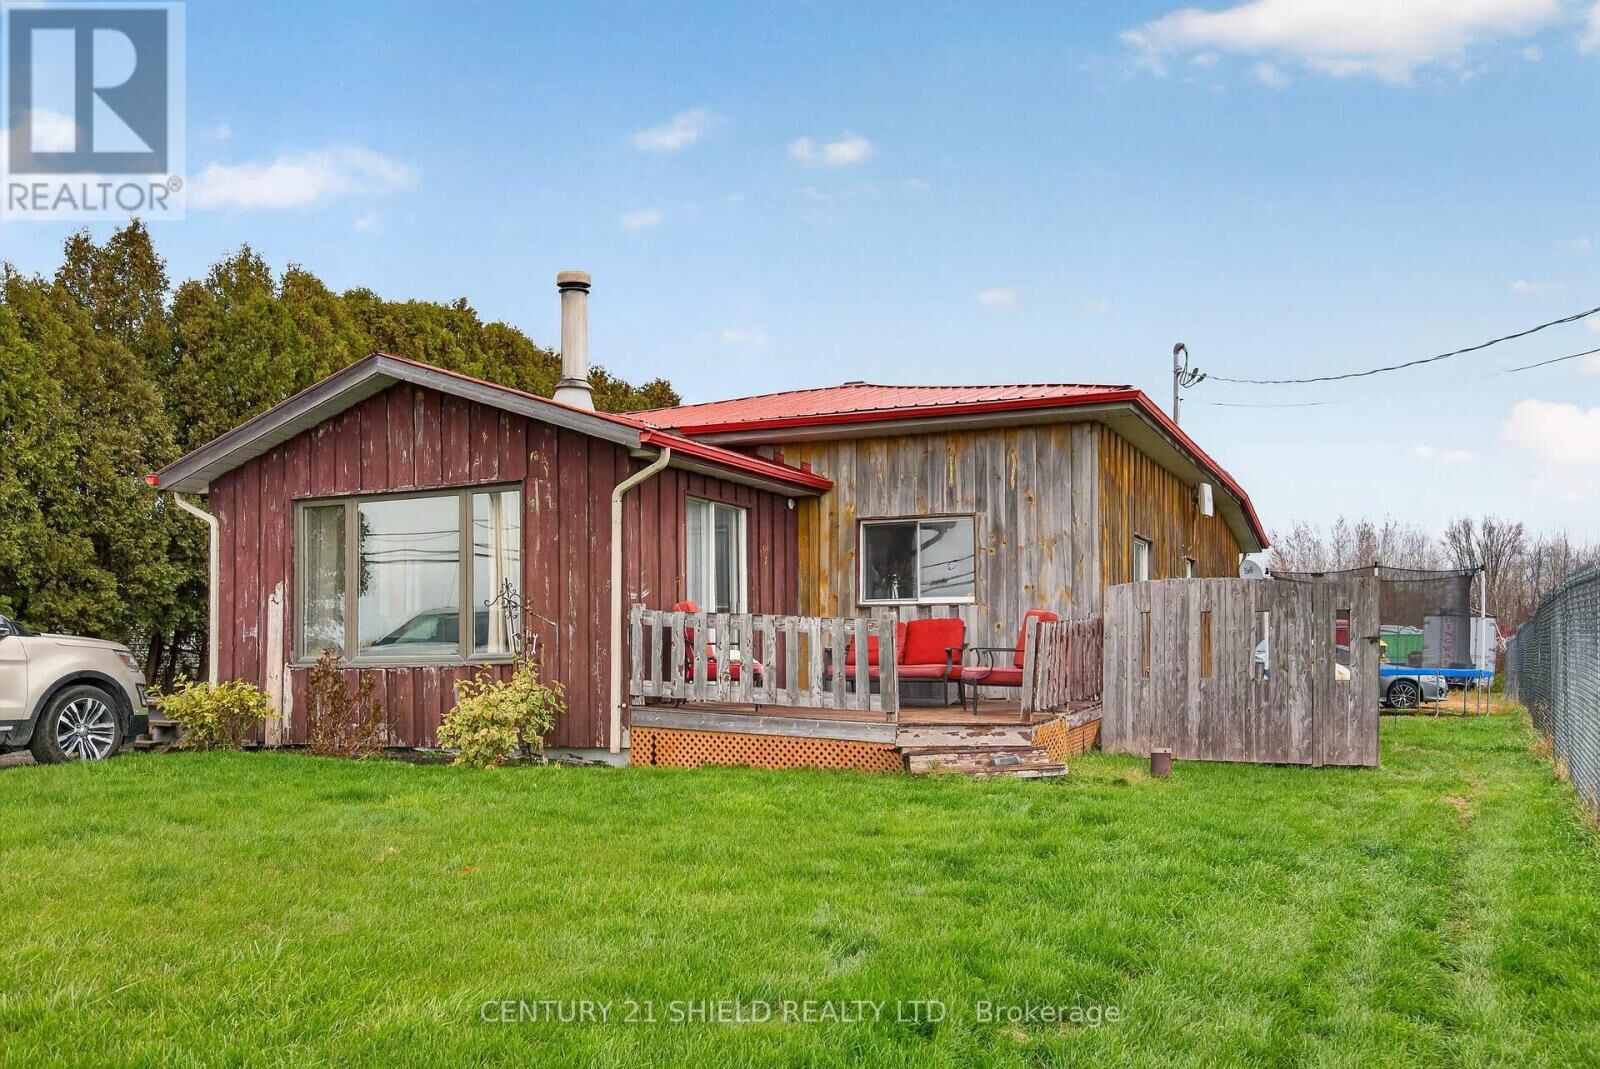
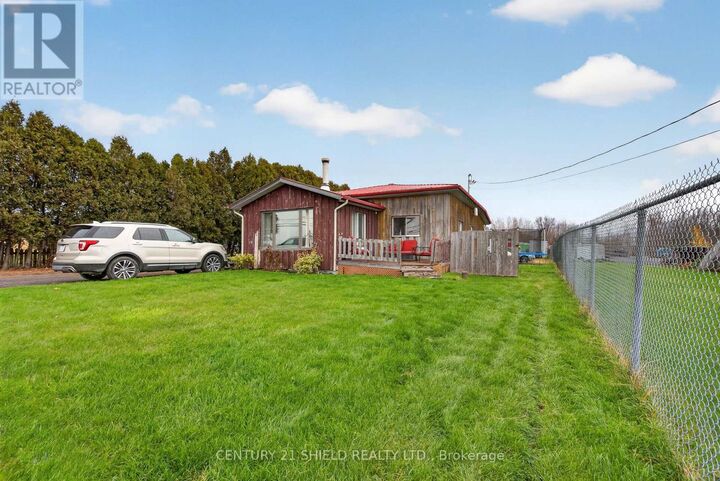
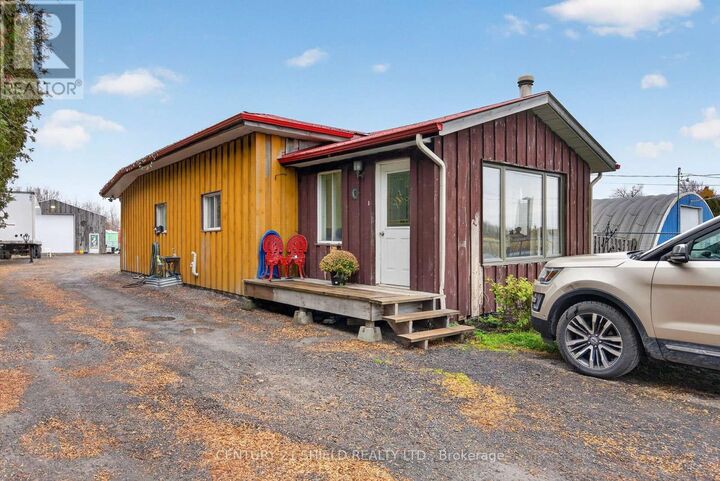
6059 County Road 34 South Glengarry, ON K0C 1N0
En vigueur (0 Jours)
349 900 $ (CAD)
MLS®:
X14149052
X14149052
Les impôts
$1,771(2025)
$1,771(2025)
Catégorie
Single-Family Home
Single-Family Home
Style
Bungalow
Bungalow
Ville
Stormont, Dundas and Glengarry United Counties
Stormont, Dundas and Glengarry United Counties
Listed By
Justin Poulet, Century 21 Shield Realty Ltd.
Source
CREA
Dernière vérification Nov 4 2026 à 9:15 PM GMT+0000
CREA
Dernière vérification Nov 4 2026 à 9:15 PM GMT+0000
Détails sur les salles de bains
- Salle de bains: 1
Caractéristiques Intérieures
- Water Heater
Caractéristiques de la propriété
- Foundation: Unknown
Chauffage et refroidissement
- Baseboard Heaters
- Forced Air
- Propane
- Central Air Conditioning
Informations sur les sous-sols
- Unfinished
- N/a
Caractéristiques extérieures
- Wood
Informations sur les services publics
- Sewer: Septic System
Stationnement
- Total: 16
- Garage
- Detached Garage
Étages
- 1
Lieu
Disclaimer: The trademarks REALTOR®, REALTORS®, and the REALTOR® logo are controlled
by The Canadian Real Estate Association (CREA) and identify real estate professionals who are members of CREA. Listing Data Last Updated: 11/4/26 13:15
The trademarks REALTOR®, REALTORS®, and the REALTOR® logo are controlledby The Canadian Real Estate Association (CREA) and identify real estate professionals who are members of CREA. Listing Data Last Updated: 11/4/26 13:15


Description