14 Devon Drive South Huron, ON N0M 1S3
Inscription par: PropTX - IDX / Listed By: Sutton Group Select Realty

  14 Devon Drive South Huron, ON N0M 1S3

En vigueur
288 000 $ (CAD)

2
CAC
2
SDB
1100-1500
PI. CA.

Description

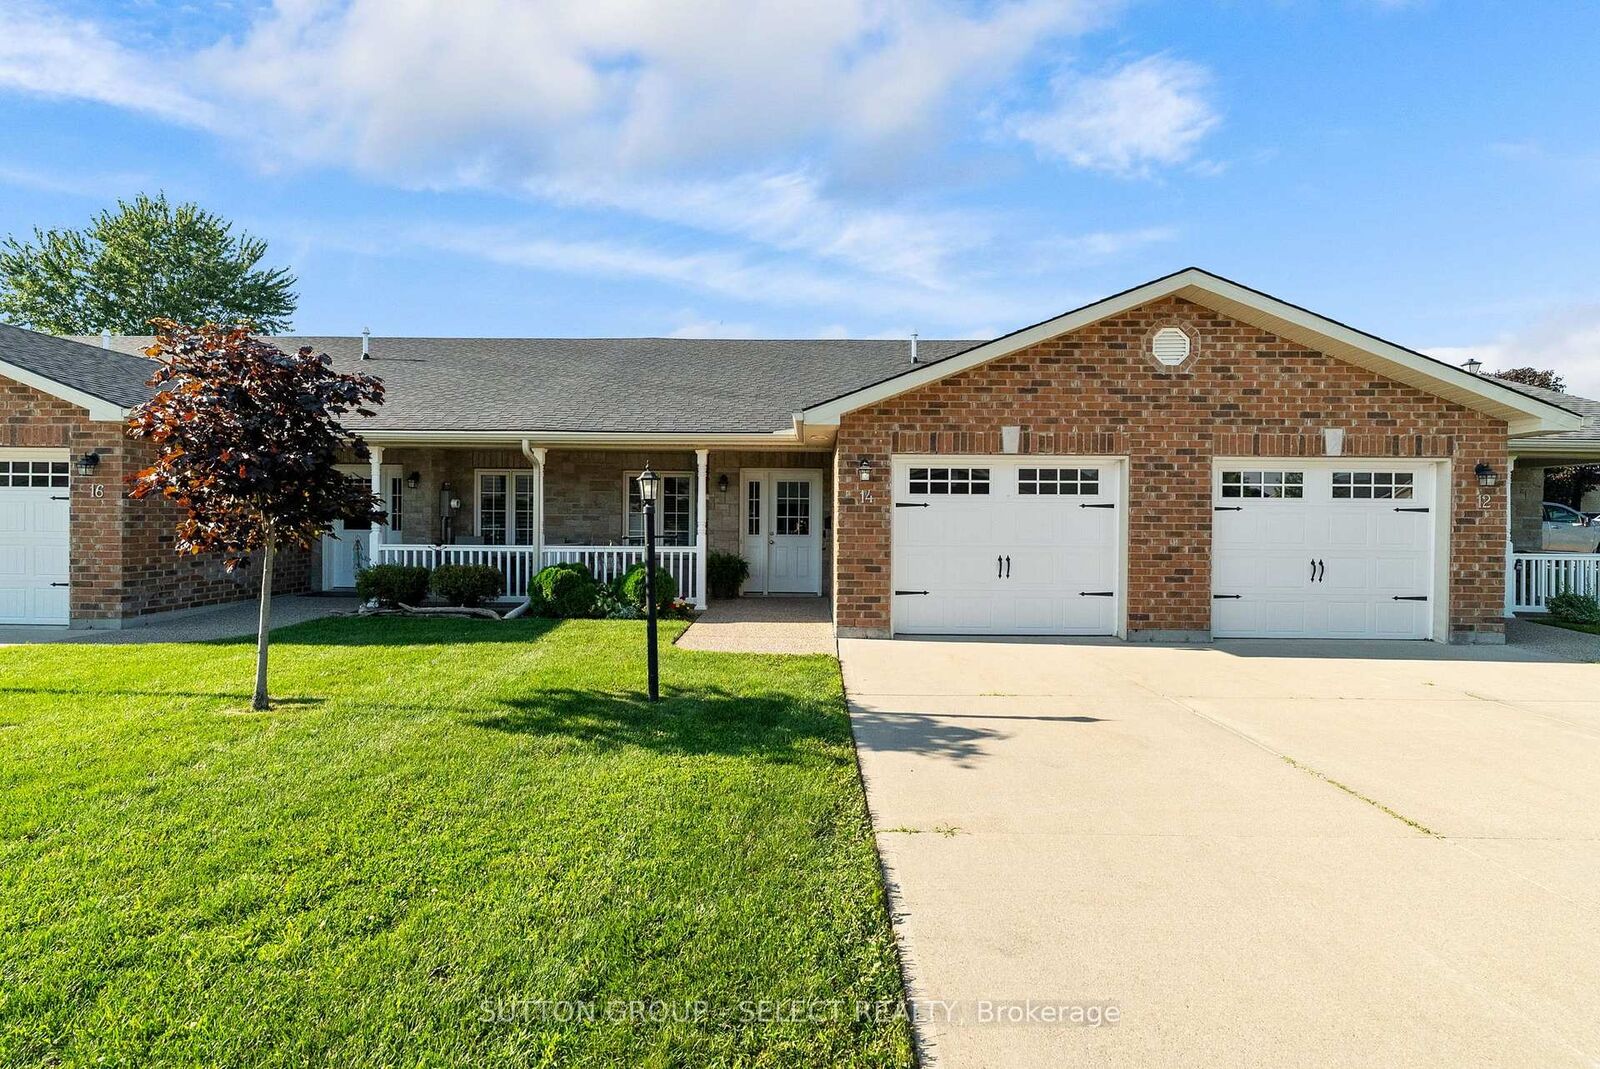
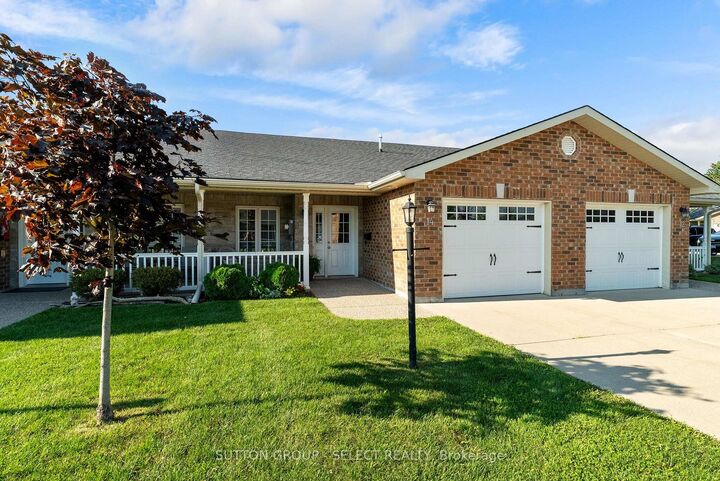
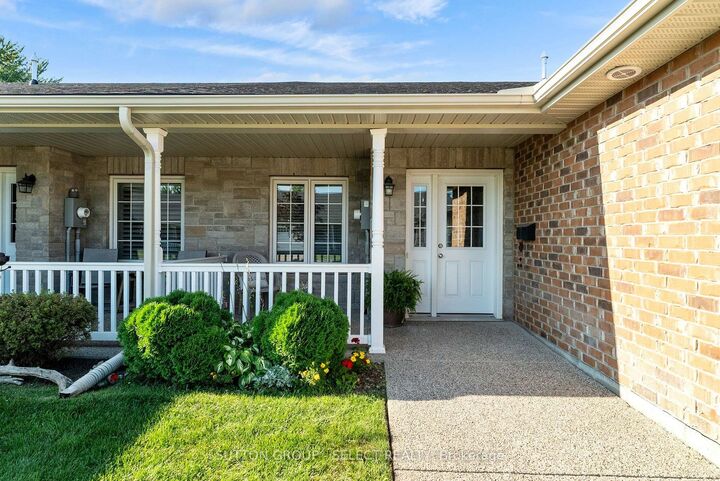
Priced to sell, this beautifully cared-for bungalow townhouse offers comfort, convenience, and easy living in Exeter's sought-after Riverview Meadows Parkbridge Lifestyle Community. Whether you're looking to simplify your lifestyle or spend more time enjoying the activities you love, this home on leased land makes for an economical and easy transition. The bright, open-concept design creates a welcoming atmosphere, with a spacious kitchen featuring abundant cabinetry, stainless steel appliances, plenty of counter space, and a dining area that flows effortlessly into the living room. A cozy fireplace adds warmth and character, perfect for quiet movie nights, while a terrace door leads to a private outdoor patio-the ideal space to enjoy your morning coffee, unwind with a good book, or gather with family and friends. The generous primary bedroom includes both a walk-in and an additional closet, along with the comfort of its own private ensuite. A second bedroom provides the flexibility to accommodate guests, create a home office, or pursue your favourite hobbies. The main bathroom, convenient main-floor laundry with additional storage, and an attached garage that keeps you sheltered from the elements year-round, all add to the home's thoughtful design. From quiet walks along the nearby trail to afternoons at the clubhouse, curling rink or park, everything you need is close at hand. This is an opportunity to enjoy a relaxed, maintenance-friendly lifestyle in a welcoming adult community just a short drive from London, Stratford and the beautiful shores of Lake Huron. (Land lease fees and taxes $1026.18 per month.)

MLS®:
X13649606
Catégorie
Townhouse
Style
Bungalow
Ville
Huron County
Communauté
Exeter

Listed By

Sutton Group Select Realty
Source
PropTX - IDX
Dernière vérification Août 8 2026 à 5:55 AM GMT+0000
Détails sur les salles de bains
Caractéristiques Intérieures
  • Auto Garage Door Remote
  • On Demand Water Heater
  • Primary Bedroom - Main Floor
Caractéristiques de la propriété
  • Cheminée: Living Room
  • Cheminée: Natural Gas
  • Foundation: Concrete
Chauffage et refroidissement
  • Forced Air
  • Central Air
Informations sur les sous-sols
  • Crawl Space
Informations sur le pool
  • None
Caractéristiques extérieures
  • Brick Veneer
  • Toit: Asphalt Shingle
Informations sur les services publics
  • Sewer: Sewer
  • Fuel: Gas
  • Energy: Energy Certificate: No
Garage
  • Attached
Stationnement
  • Private
Étages
  • 1
   
Calculer les temps de trajet jusqu'à cette propriété
 
Alimenté par INRIX MD Drive Time

Alimenté par Walk Score®
Disclaimer: Copyright 2026 Toronto IDX. All rights reserved. This information is deemed reliable, but not guaranteed. The information being provided is for consumers’ personal, non-commercial use and may not be used for any purpose other than to identify prospective properties consumers may be interested in purchasing. Data last updated 8/7/26 22:55

