183 Victoria Avenue South Huron, ON N0M 1M0
Inscription par: PropTX - IDX / Listed By: Coldwell Banker Dawnflight Realty, Brokerage

  183 Victoria Avenue South Huron, ON N0M 1M0

En vigueur
449 900 $ (CAD)

4
CAC
1
SDB
1500-2000
PI. CA.

Description

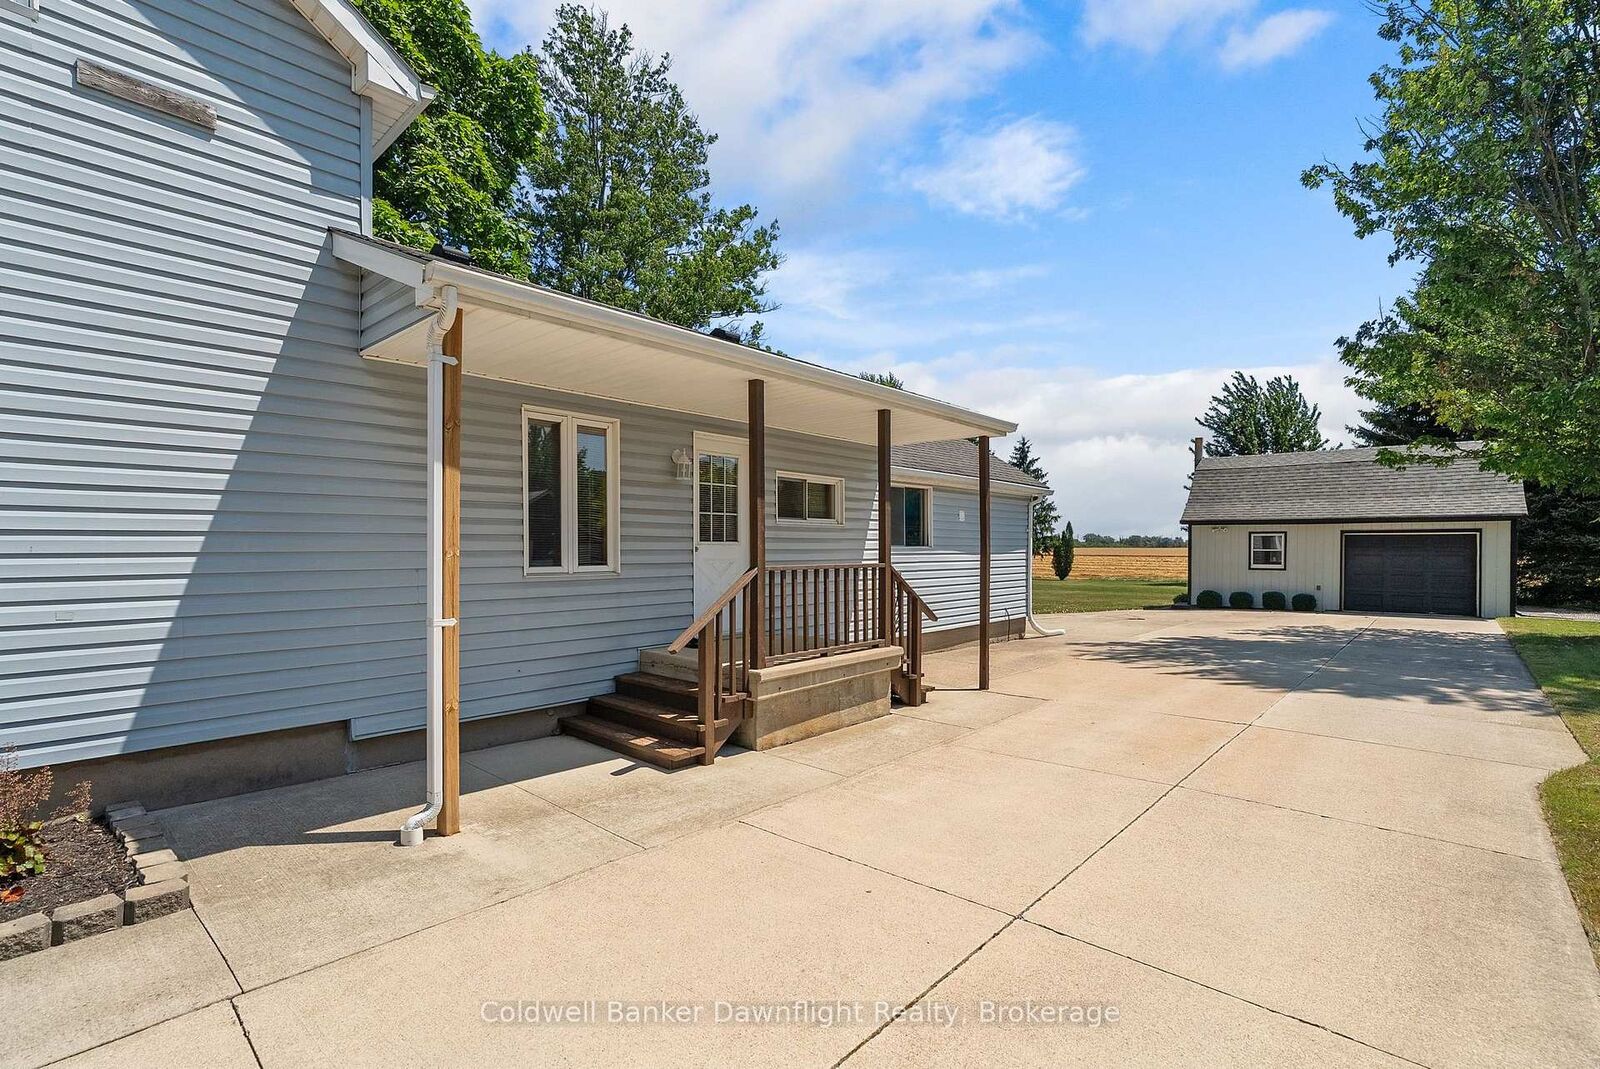
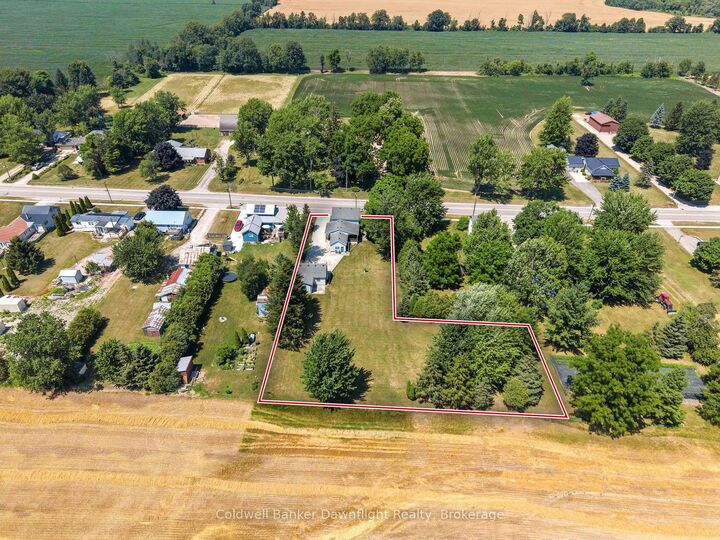
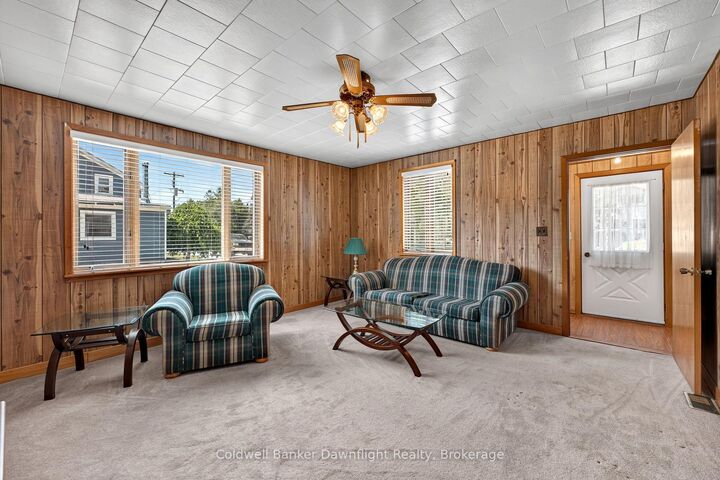
Welcome to this charming 1.5-storey home situated on a sizeable L-shaped lot in the welcoming community of Crediton. Offering a wonderful combination of comfort, character, and outdoor space, this property is an excellent opportunity for first-time buyers, downsizers, or anyone looking to enjoy the convenience of main-floor living.Inside, you'll find 3+1 bedrooms and 1 full bathroom, including a main-floor bedroom and laundry, making this home ideal for those seeking one-level living. The bright eat-in kitchen provides plenty of room for family meals, while two additional bedrooms upstairs offer flexible space for children, guests, or a home office.Outside, the beautifully landscaped yard creates exceptional curb appeal and provides plenty of room to relax, garden, or entertain. The detached garage is perfect for a workshop, hobbyist, or additional storage. Enjoy peaceful mornings or warm summer evenings on the covered front porch, and take in the scenic views as the property backs onto beautiful farmland.Conveniently located on the east side of Crediton, you'll be within walking distance of the local park, ball diamond, recreation centre, and variety store. Plus, you're just a short 15-minute drive from the sandy beaches and world-famous sunsets of Grand Bend.Whether you're searching for your first home or a peaceful place to settle down, this property offers outstanding value in a fantastic location.

MLS®:
X13607852
Les impôts
$3,348(2026)
Catégorie
Single-Family Home
Style
1 1/2 Storey
Vue
Trees/Woods
Ville
Huron County
Communauté
Stephen

Listed By

Coldwell Banker Dawnflight Realty, Brokerage
Source
PropTX - IDX
Dernière vérification Juil 28 2026 à 10:10 AM GMT+0000
Détails sur les salles de bains
Caractéristiques Intérieures
  • Sump Pump
  • Storage
  • Primary Bedroom - Main Floor
Caractéristiques de la propriété
  • Foundation: Brick
Chauffage et refroidissement
  • Forced Air
  • Central Air
Informations sur les sous-sols
  • Unfinished
Informations sur le pool
  • None
Caractéristiques extérieures
  • Vinyl Siding
  • Toit: Asphalt Shingle
Informations sur les services publics
  • Sewer: Sewer
  • Fuel: Gas
  • Energy: Energy Certificate: No
Garage
  • Detached
Étages
  • 2
   
Calculer les temps de trajet jusqu'à cette propriété
 
Alimenté par INRIX MD Drive Time

Alimenté par Walk Score®
Disclaimer: Copyright 2026 Toronto IDX. All rights reserved. This information is deemed reliable, but not guaranteed. The information being provided is for consumers’ personal, non-commercial use and may not be used for any purpose other than to identify prospective properties consumers may be interested in purchasing. Data last updated 7/28/26 03:10

