215 Greene Street South Huron, ON N0M 1S3
Inscription par: PropTX - IDX / Listed By: Coldwell Banker Dawnflight Realty Brokerage

  215 Greene Street South Huron, ON N0M 1S3

En vigueur
609 900 $ (CAD)
3
CAC
3
SDB
1500-2000
PI. CA.

Description

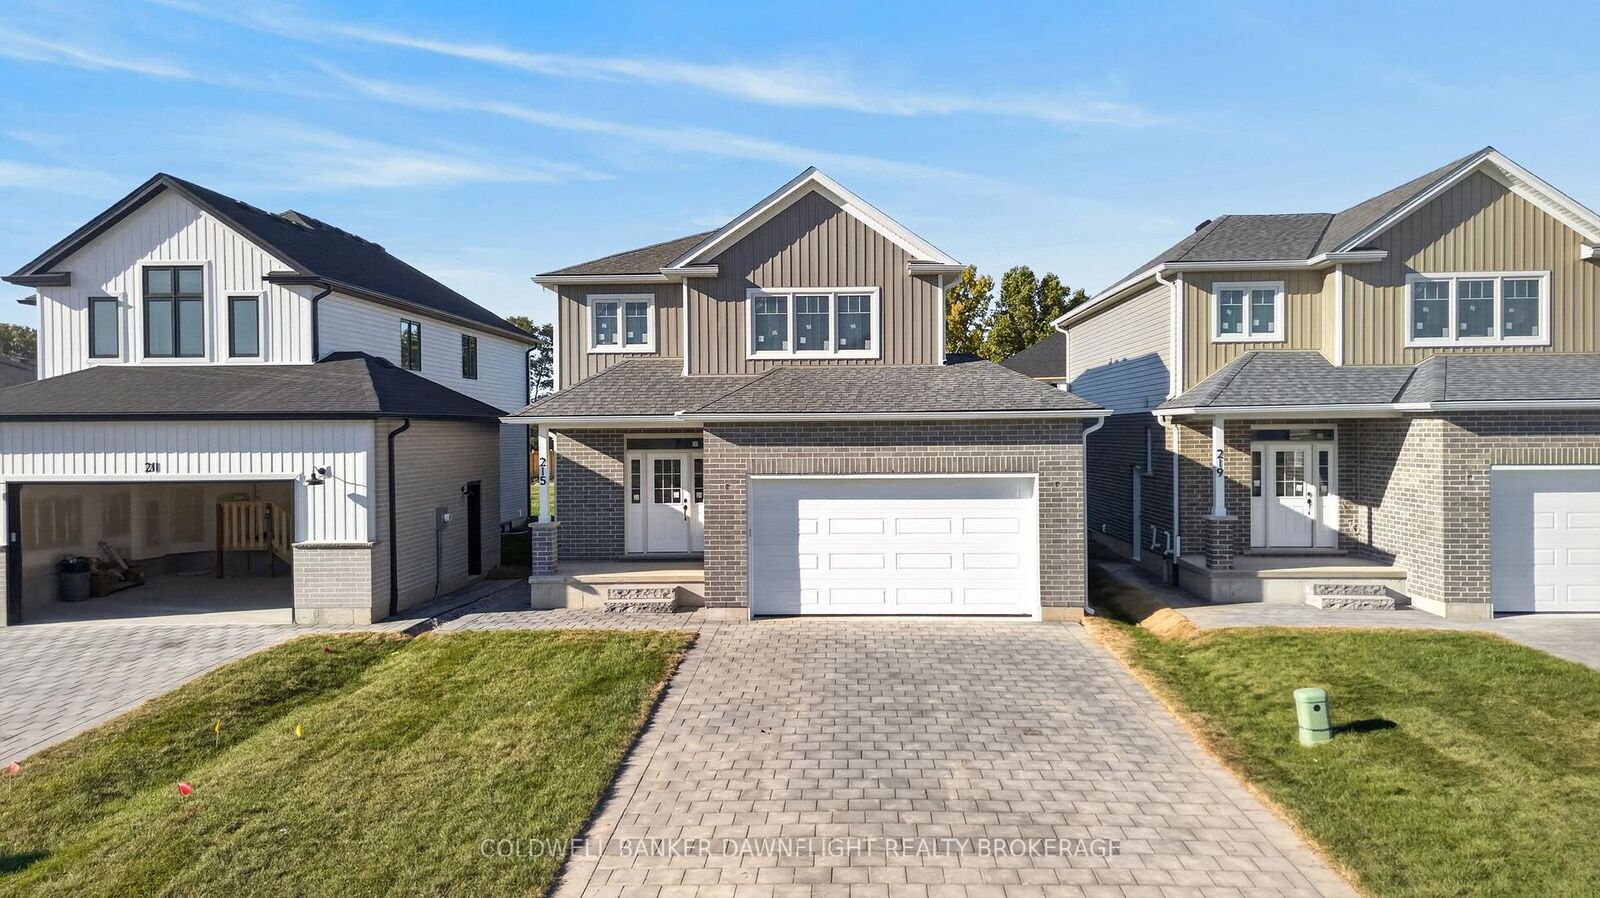
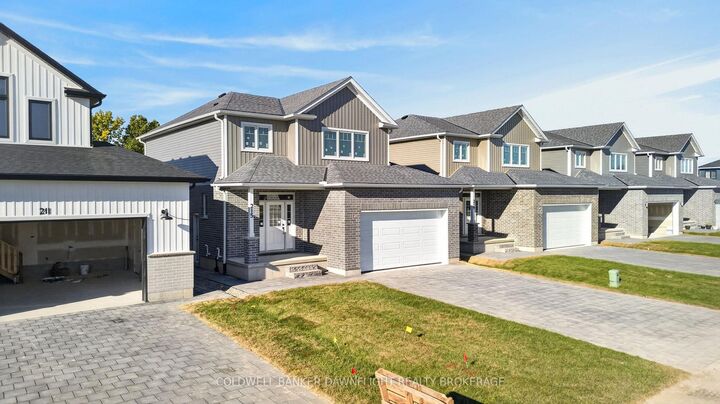
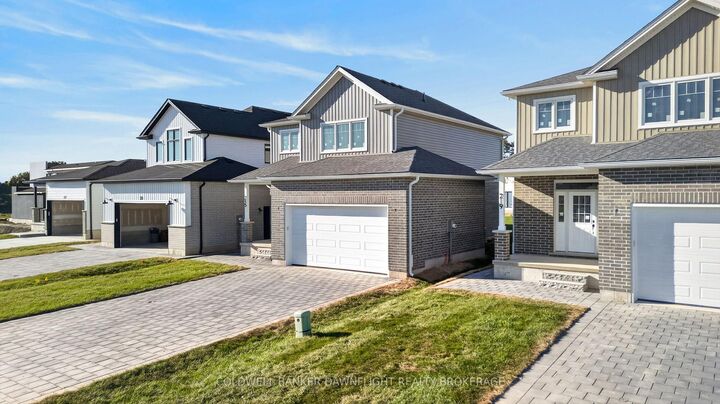
Welcome to 215 Green Street, a beautifully finished new construction home by Moonhill Homes. The Vermont model offers a thoughtfully designed two-storey layout with modern finishes, functional spaces, and plenty of room for your family to grow.The bright main floor features an open-concept design ideal for both everyday living and entertaining. The stylish white kitchen showcases quartz countertops, a pantry, striking backsplash, and display cabinetry on either side of the stove for added character and storage. The adjoining living room is anchored by an electric fireplace, creating a warm and inviting focal point, while a convenient two-piece powder room completes the main level.Upstairs, you will find three well-appointed bedrooms, including a spacious primary retreat with a walk-in closet and private ensuite featuring a double vanity. A four-piece main bathroom and conveniently located upper-level laundry provide added functionality for busy households.The unfinished basement offers excellent future potential with an open layout, bathroom rough-in, and separate side entrance to the basement stairs. Whether you envision additional family living space, a home office, recreation area, or a future in-law suite, the possibilities are endless.Outside, the home is complete with a paver stone driveway and sod, creating a polished exterior and ready to enjoy outdoor space from the moment you move in.Located in Exeter, Ontario, this home offers the appeal of small-town living with a strong sense of community, local shops and services, recreation, parks, trails, and everyday amenities close by. *Interior photos from previously completed model home.

MLS®:
X13843374
Surface Terrain
1.34 acres
Catégorie
Single-Family Home
Style
2-Storey
Ville
Huron County
Communauté
Exeter

Listed By

Coldwell Banker Dawnflight Realty Brokerage
Source
PropTX - IDX
Dernière vérification Oct 1 2026 à 8:22 AM GMT+0000
Détails sur les salles de bains
Caractéristiques Intérieures
  • Sump Pump
  • On Demand Water Heater
  • Rough-In Bath
Caractéristiques de la propriété
  • Cheminée: Living Room
  • Cheminée: Electric
  • Foundation: Concrete
Chauffage et refroidissement
  • Forced Air
  • Central Air
Informations sur les sous-sols
  • Full
  • Unfinished
Informations sur le pool
  • None
Caractéristiques extérieures
  • Brick
  • Board & Batten
  • Toit: Asphalt Shingle
Informations sur les services publics
  • Sewer: Sewer
  • Fuel: Gas
  • Energy: Energy Certificate: No
Garage
  • Attached
Stationnement
  • Private Double
Étages
  • 2
   
Calculer les temps de trajet jusqu'à cette propriété
 
Alimenté par INRIX MD Drive Time

Alimenté par Walk Score®
Disclaimer: Copyright 2026 Toronto IDX. All rights reserved. This information is deemed reliable, but not guaranteed. The information being provided is for consumers’ personal, non-commercial use and may not be used for any purpose other than to identify prospective properties consumers may be interested in purchasing. Data last updated 10/1/26 01:22

