109 Dalecroft Crescent South of Baseline to Knoxdale, ON K2G 5V8
Inscription par: PropTX - IDX / Listed By: Ici Source Real Asset Services Inc.

  109 Dalecroft Crescent South of Baseline to Knoxdale, ON K2G 5V8

En vigueur
2 950 $ (CAD)
3
CAC
3
SDB
1600-1799
PI. CA.

Description

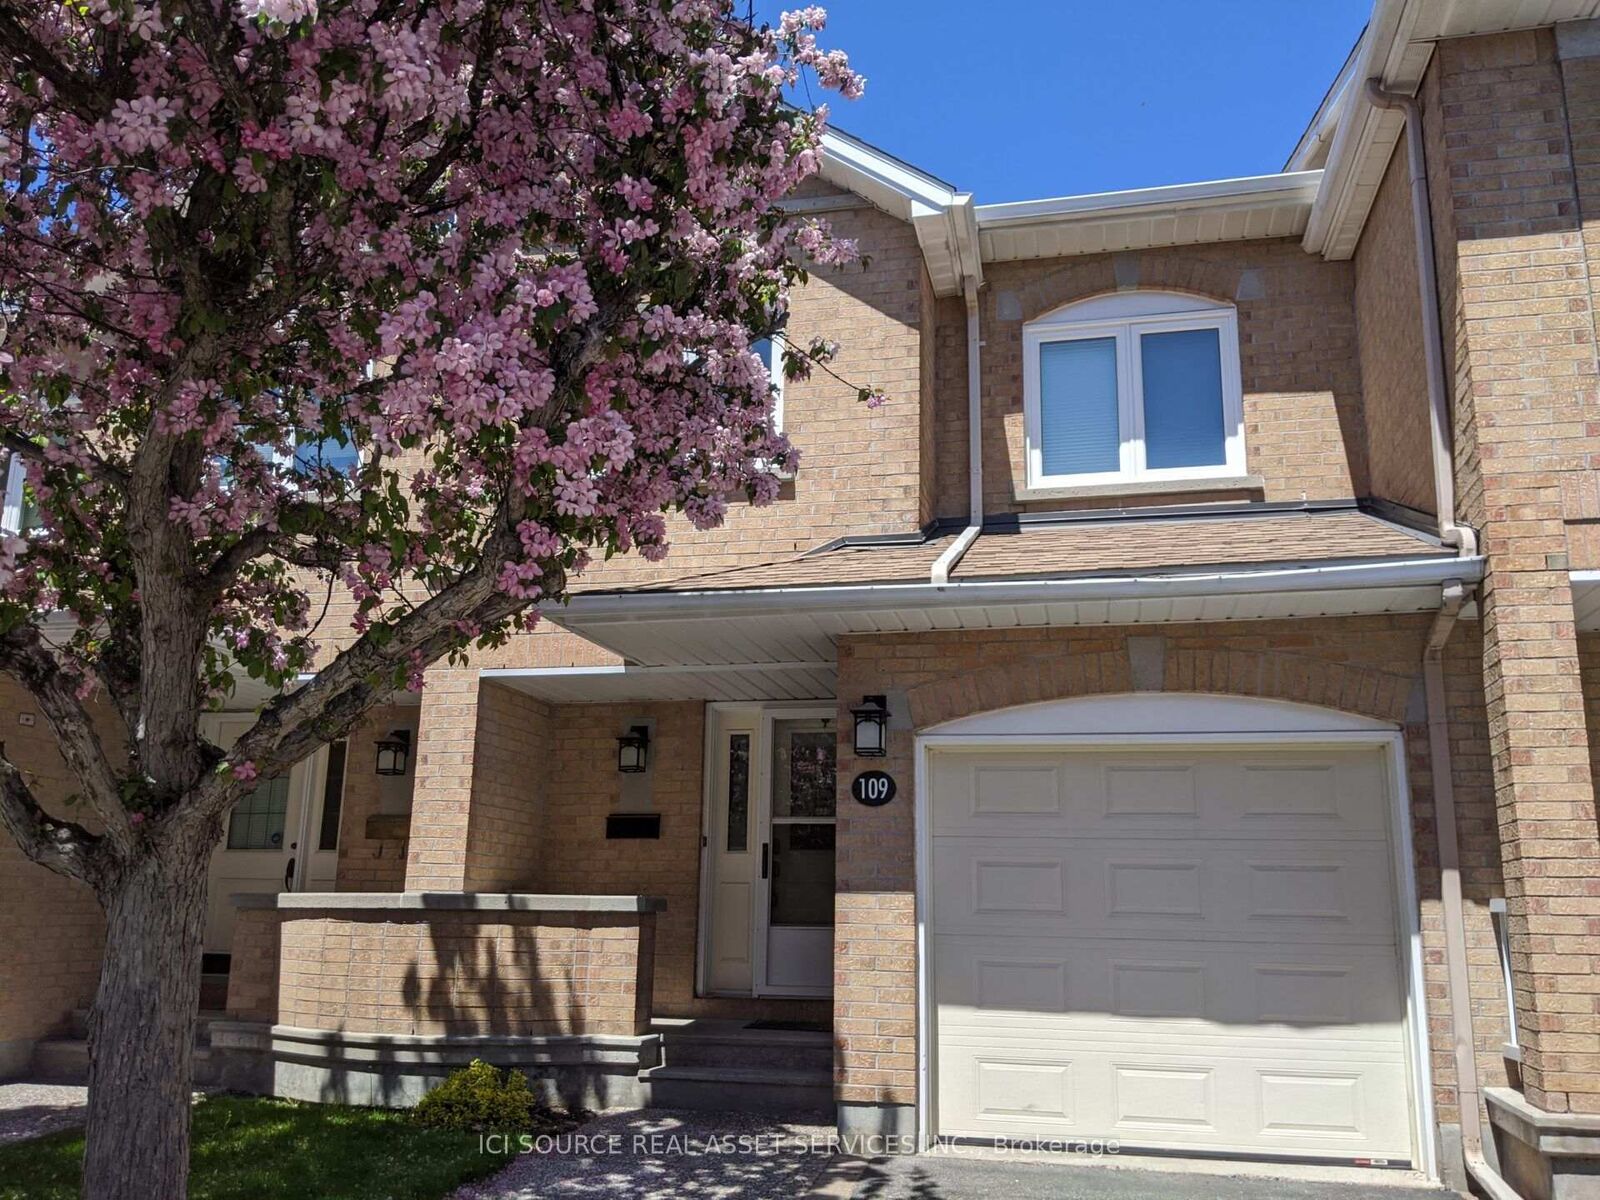
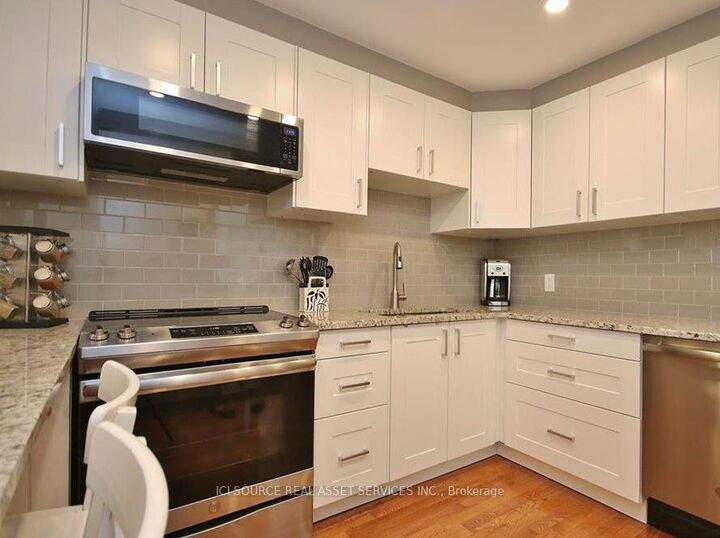
Welcome home to this beautifully updated townhouse that combines modern style, comfort and convenience. Superior location, a short walk away from the beautiful Centre point Park, transitway, future light rail station, library, theatre, outdoor skating at Ben Franklin Place, shops and restaurants. This recently renovated unit offers a bright, open-concept layout with generous living space, making it perfect for professionals, couples, or small families. Main Floor Features:- Open concept with hardwood floors- Fully renovated kitchen with stainless steel appliances and granite countertops-Large family room with fireplace- Dining room adjacent to living room- Office/den with fireplace and sliding doors leading to rear patio- Powder room2nd Floor Features:- 3-bedrooms with ceiling fans- Extremely large master with 5 piece fully updated ensuite- 2nd full bathroom with laundry facilities (washer and dryer) Additional Features:- Very large finished rec room- Loads of storage space- Single car garage and driveway- Air Conditioning Available October 1. $2950/month plus heat (natural gas), hydro and water. Includes professional snow clearing, lawn cutting and grounds maintenance at no additional cost. *For Additional Property Details Click The Brochure Icon Below*

MLS®:
X13640766
Catégorie
Rental
Style
2-Storey
Ville
Ottawa
Communauté
7607 - Centrepointe

Listed By

Ici Source Real Asset Services Inc.
Source
PropTX - IDX
Dernière vérification Août 6 2026 à 8:00 AM GMT+0000
Détails sur les salles de bains
Caractéristiques Intérieures
  • Water Heater
Chauffage et refroidissement
  • Forced Air
  • Central Air
Informations sur les sous-sols
  • Finished
Caractéristiques extérieures
  • Brick Front
Informations sur les services publics
  • Fuel: Gas
  • Energy: Energy Certificate: No
Garage
  • Built-In
Stationnement
  • Private
Étages
  • 2
   
Calculer les temps de trajet jusqu'à cette propriété
 
Alimenté par INRIX MD Drive Time

Alimenté par Walk Score®
Disclaimer: Copyright 2026 Toronto IDX. All rights reserved. This information is deemed reliable, but not guaranteed. The information being provided is for consumers’ personal, non-commercial use and may not be used for any purpose other than to identify prospective properties consumers may be interested in purchasing. Data last updated 8/6/26 01:00

