109 Tall Pines Private South of Baseline to Knoxdale, ON K2H 1H1
Inscription par: PropTX - IDX / Listed By: Sleepwell Realty Group Ltd

  109 Tall Pines Private South of Baseline to Knoxdale, ON K2H 1H1

En vigueur
2 600 $ (CAD)
2
CAC
2
SDB
1200-1399
PI. CA.

Description

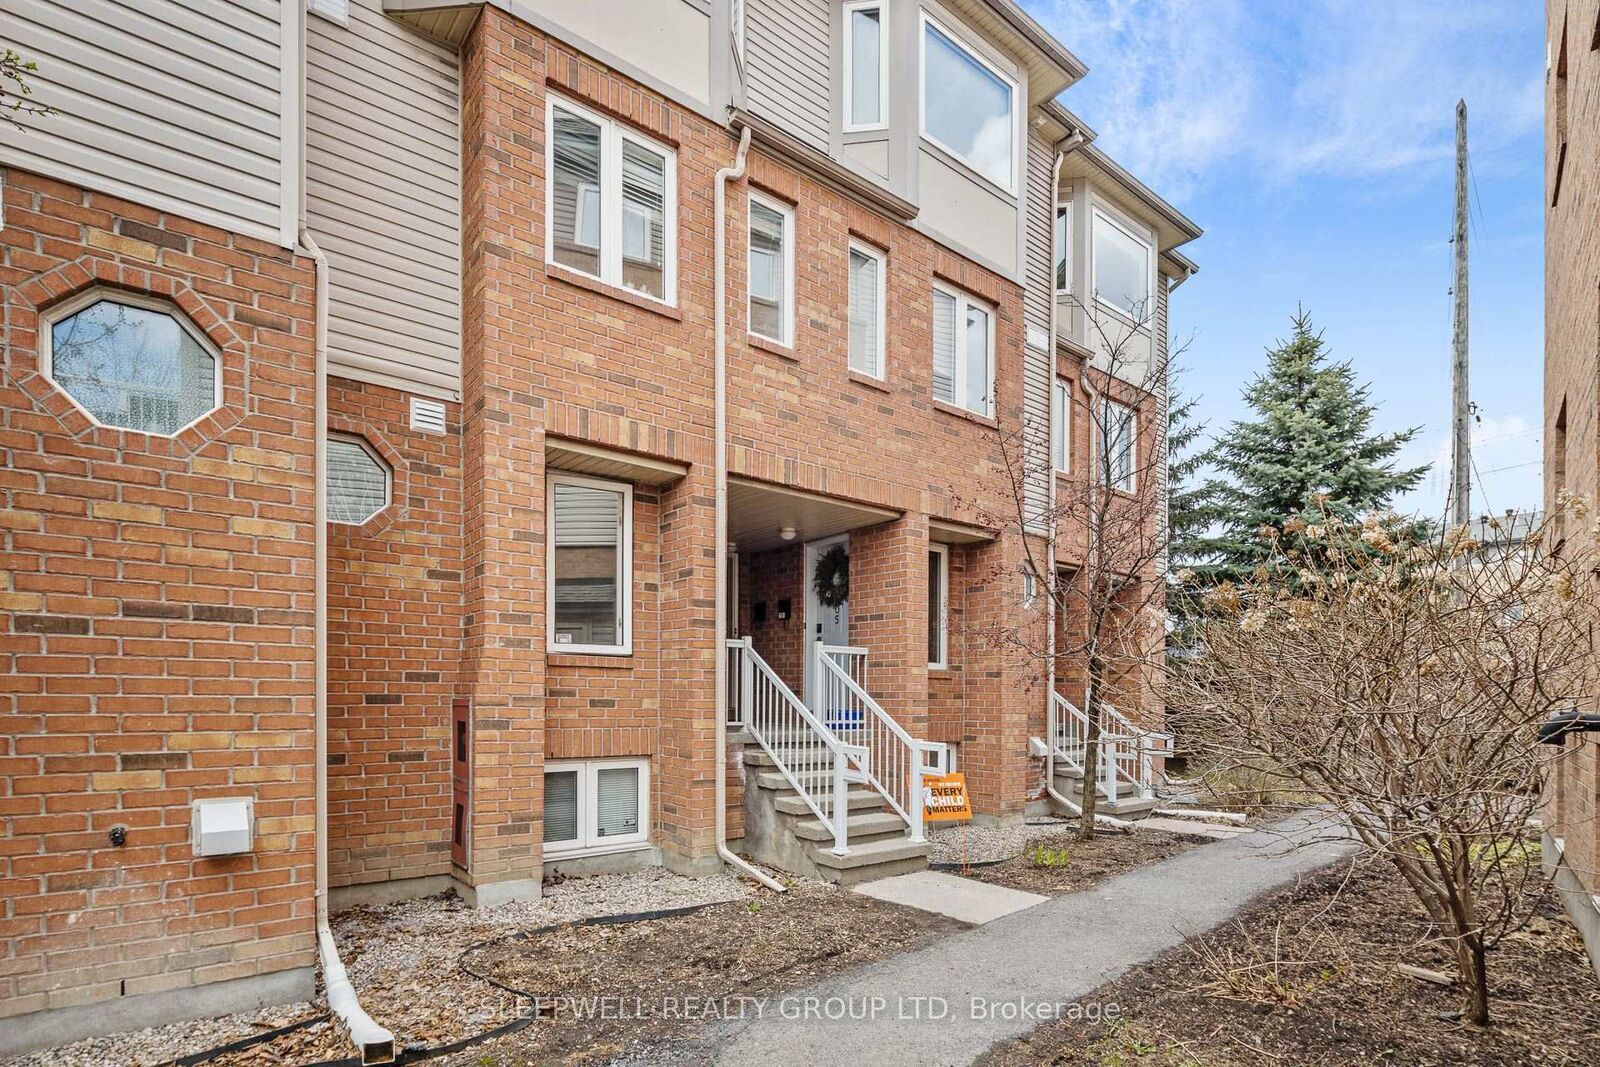
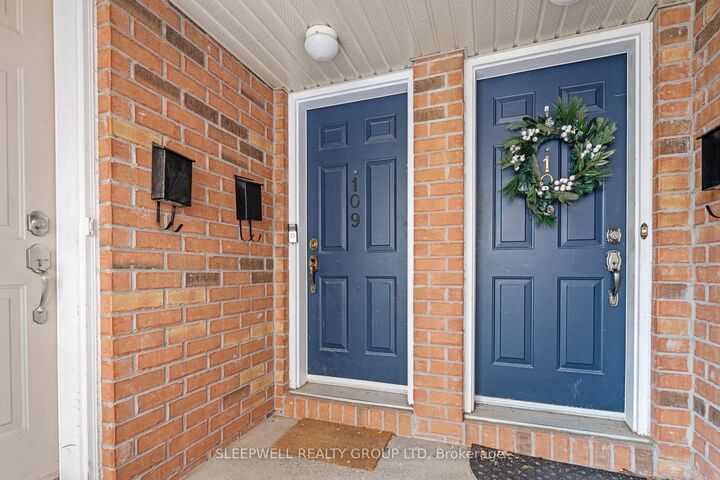
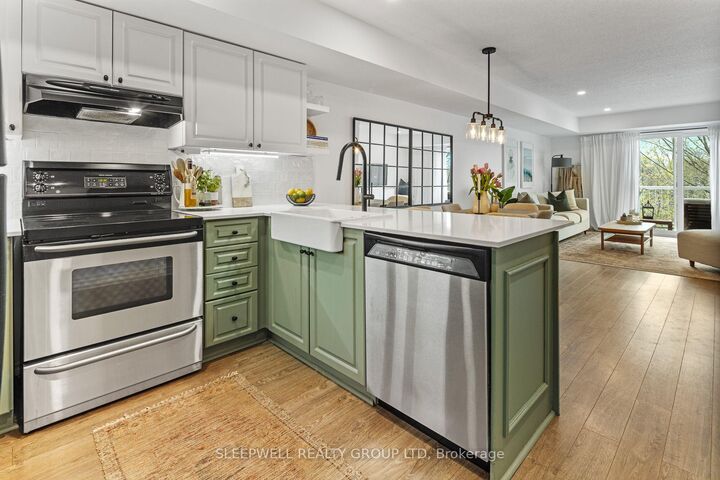
Welcome to this beautifully updated 2-bedroom + den, 1.5-bathroom townhome offering a stylish blend of modern finishes and comfortable living. The main level features an inviting open-concept living and dining area with contemporary flooring, recessed lighting, and plenty of natural light. The updated kitchen is a standout, featuring two-tone cabinetry, quartz countertops, a farmhouse-style sink, stainless steel appliances, a tile backsplash, and a convenient breakfast bar. The living room provides a comfortable space to relax, with patio doors leading to a private balcony overlooking mature trees. A versatile den offers the perfect space for a home office or additional living area, while a convenient powder room completes the level. Upstairs, you'll find two well-appointed bedrooms, including a primary bedroom with a beautiful navy accent wall, ceiling fan, and access to a second private balcony with peaceful treetop views. The upper level also features a full bathroom and the added convenience of laundry just steps from the bedrooms. With its tasteful updates, functional layout, and inviting outdoor spaces, this home offers a wonderful opportunity to enjoy comfortable, low-maintenance living in an established neighbourhood. Hydro, Gas and Hot Water Tank Rental Extra. 1 parking space included.

MLS®:
X14158482
Catégorie
Rental
Style
2-Storey
Ville
Ottawa
Communauté
7601 - Leslie Park

Listed By

Sleepwell Realty Group Ltd
Source
PropTX - IDX
Dernière vérification Nov 7 2026 à 4:38 PM GMT+0000
Détails sur les salles de bains
Caractéristiques Intérieures
  • None
Caractéristiques de la propriété
  • Foundation: Concrete
Chauffage et refroidissement
  • Forced Air
  • Central Air
Caractéristiques extérieures
  • Brick
  • Other
  • Toit: Asphalt Shingle
Informations sur les services publics
  • Fuel: Gas
  • Energy: Energy Certificate: No
Garage
  • Surface
Étages
  • 2
   
Calculer les temps de trajet jusqu'à cette propriété
 
Alimenté par INRIX MD Drive Time

Alimenté par Walk Score®
Disclaimer: Copyright 2026 Toronto IDX. All rights reserved. This information is deemed reliable, but not guaranteed. The information being provided is for consumers’ personal, non-commercial use and may not be used for any purpose other than to identify prospective properties consumers may be interested in purchasing. Data last updated 11/7/26 08:38

