11 Elvaston Avenue South of Baseline to Knoxdale, ON K2G 3T2
Inscription par: PropTX - IDX / Listed By: Royal Lepage Team Realty

  11 Elvaston Avenue South of Baseline to Knoxdale, ON K2G 3T2

En vigueur
2 995 $ (CAD)

4
CAC
3
SDB
1100-1500
PI. CA.

Description

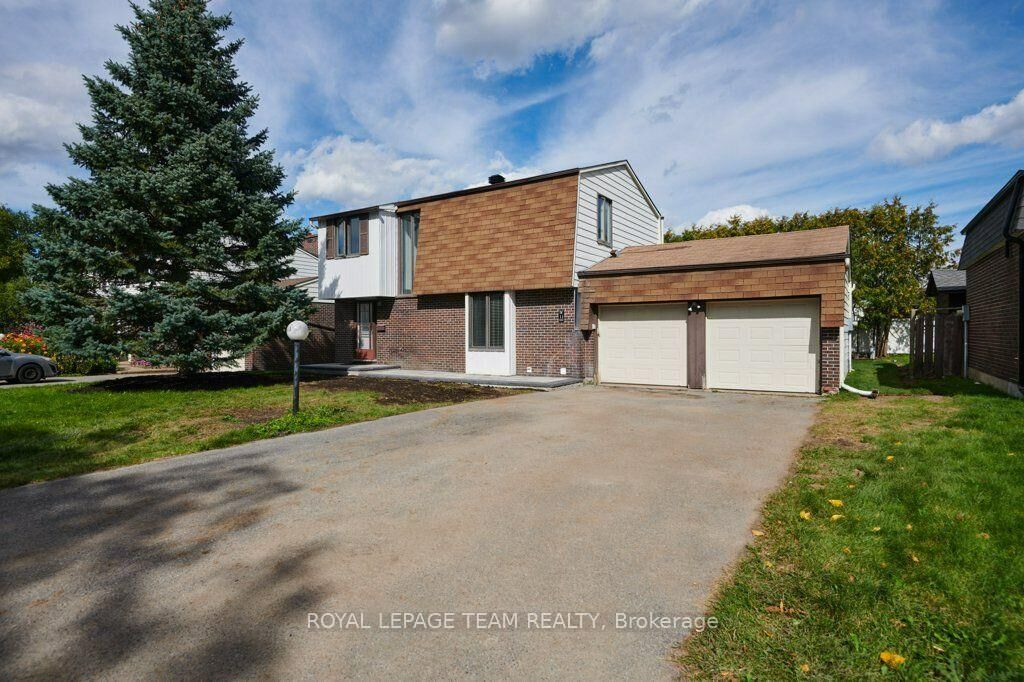
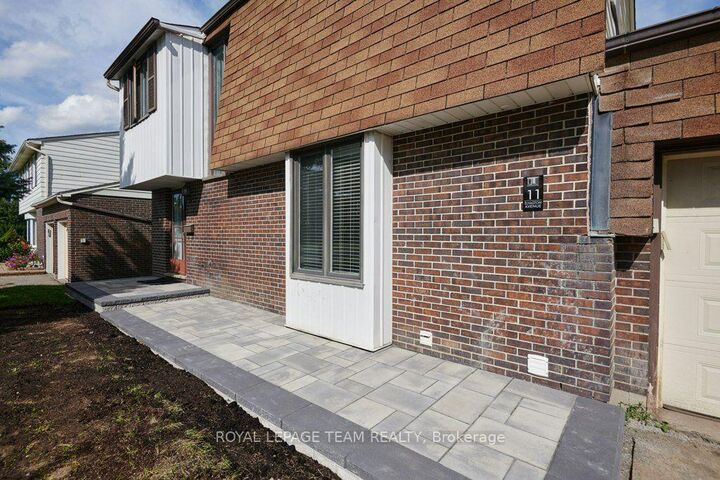
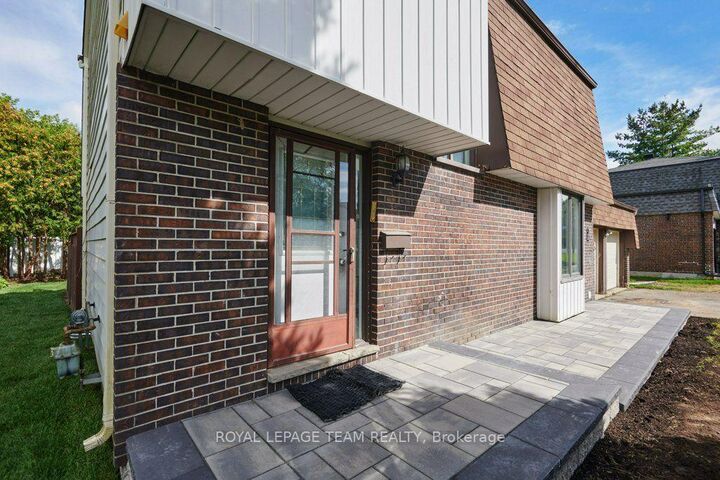
4-BEDROOM, 3-BATHROOM 2-storey home in a great location in the popular family area of Craig Henry. The entrance foyer is large and open to the 2nd floor providing lots of light from the 2 large windows. There is a handy 2-piece washroom available. From the foyer you enter the living room with a brick trimmed fireplace and plenty of light from the double doors to the yard. A spacious dining room provides space for a full dining set and the bright, white kitchen has lots of cupboard space and an indoor entrance to the large, double garage. The basement not only has a recreation room, 4-piece bathroom and laundry area but provides lots of storage in the furnace room and utility room. Sliding doors from the living room provide access to the patio and the extra large back yard which has been newly sodded. This house is A GREAT PLACE TO CALL HOME! An easy walk to Greenbank Road provides access to the Ottawa transit system as well as shopping almost at your doorstep. The Craig Henry area provides all of the amenities you need such as parks, recreation facilities, bike paths and you're also on the edge of the Greenbelt. The Queensway to either downtown or the west end shopping centers is just a kilometer away providing easy access to the whole city! ALL EXPENSES TO BE PAID BY TENANT (IN ADDITION TO RENT). A SIGNED RENTAL APPLICATION, CREDIT CHECK, EMPLOYMENT LETTER, PAY STUBS & REFERENCES ARE REQUIRED.

MLS®:
X13788672
Catégorie
Rental
Style
2-Storey
Ville
Ottawa
Communauté
7604 - Craig Henry/Woodvale

Listed By

Royal Lepage Team Realty
Source
PropTX - IDX
Dernière vérification Sep 16 2026 à 5:01 AM GMT+0000
Détails sur les salles de bains
Caractéristiques Intérieures
  • Water Heater
  • Auto Garage Door Remote
  • Storage
Caractéristiques de la propriété
  • Cheminée: Wood
  • Foundation: Poured Concrete
Chauffage et refroidissement
  • Forced Air
  • Central Air
Informations sur les sous-sols
  • Partially Finished
  • Development Potential
Informations sur le pool
  • None
Caractéristiques extérieures
  • Brick Front
  • Shingle
  • Toit: Asphalt Shingle
Informations sur les services publics
  • Sewer: Sewer
  • Fuel: Gas
  • Energy: Energy Certificate: No
Garage
  • Attached
Étages
  • 2
   
Calculer les temps de trajet jusqu'à cette propriété
 
Alimenté par INRIX MD Drive Time

Alimenté par Walk Score®
Disclaimer: Copyright 2026 Toronto IDX. All rights reserved. This information is deemed reliable, but not guaranteed. The information being provided is for consumers’ personal, non-commercial use and may not be used for any purpose other than to identify prospective properties consumers may be interested in purchasing. Data last updated 9/15/26 22:01

