

Inscription par: PropTX - IDX / Listed By: eXp Realty
21 Midland Crescent 4 South of Baseline to Knoxdale, ON K2H 8P6
En vigueur
365 793 $ (USD)
HORAIRES DES PORTES OUVERTES
-
OUVERTESSam, Août 152:00 pm - 4:00 pm
-
OUVERTESDim, Août 162:00 pm - 4:00 pm

Description
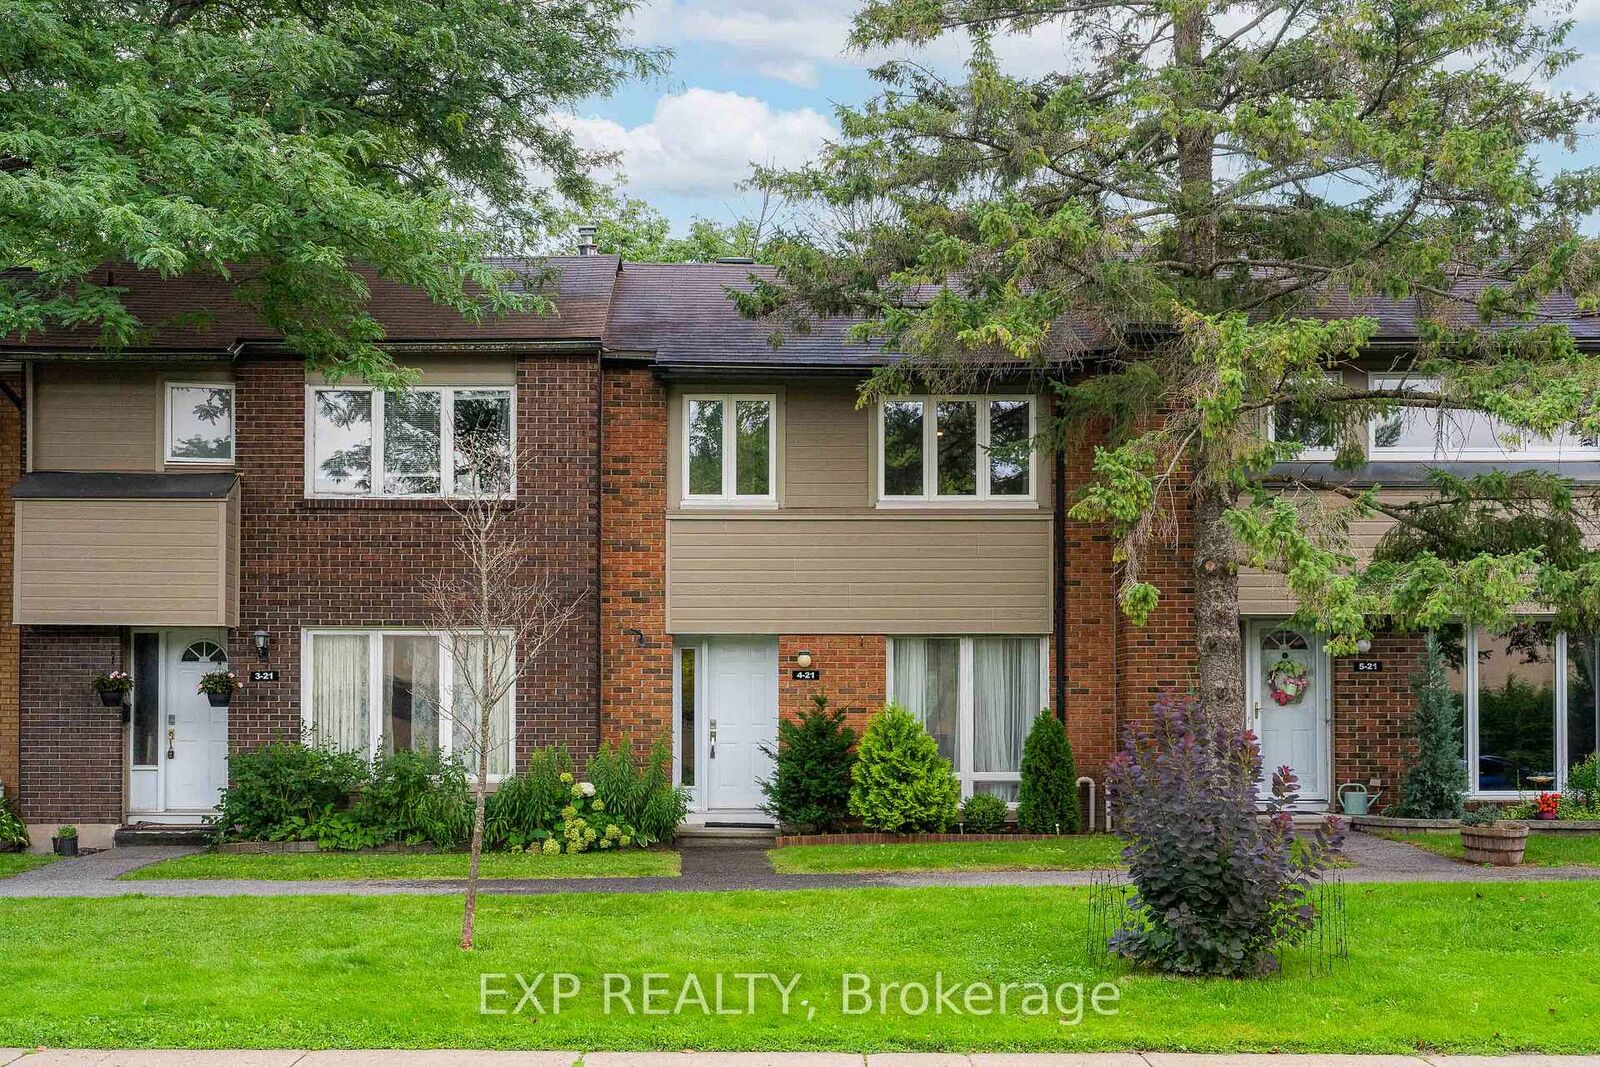
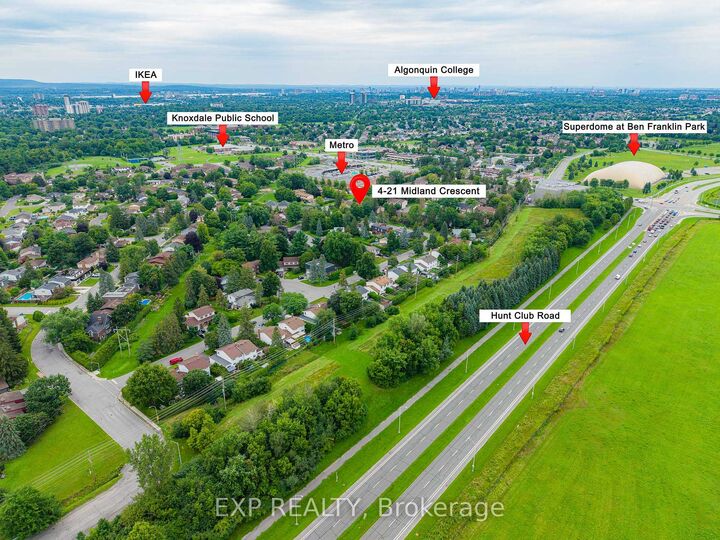
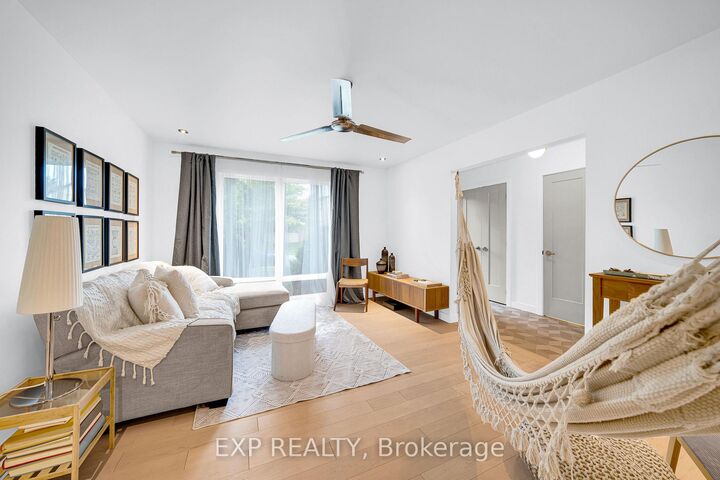
Behind the timeless exterior of this tranquil Arlington Woods condo townhome lies a breathtaking 2023 architectural reimagining. With permitted and executed to an uncompromising standard, the interior is a masterclass in Scandinavian inspired luxury. Solid white oak hardwood grounds the sunlit main level, leading into a bespoke chef's kitchen. Here, form meets function with a striking full-slab granite backsplash, custom cabinetry, a dedicated coffee nook, integrated wine fridge, and a professional pot filler. Upstairs offers four generous bedrooms and beautifully curated bathroom updates. The fully finished lower level brings incredible versatility with a custom built-in workspace, a spacious recreation room, and a sleek full bathroom. Every tactile detail has been considered, backed by profound mechanical peace of mind (A/C 2025, updated wiring/panel 2016). Step outside to a low-maintenance interlocked backyard (2018). Beyond your door, the community invites an active lifestyle with outdoor heated pool, scenic walking trails, extensive bike paths, and the renowned Bruce Pit just moments away. A rare, turn-key sophisticated home that flawlessly marries high-end design with ultimate neighborhood convenience-offering effortless access to top-tier schools, shopping, and transit.
MLS®:
X13664106
X13664106
Les impôts
$3,091(2026)
$3,091(2026)
Catégorie
Condo
Condo
Style
2-Storey
2-Storey
Vue
City
City
Ville
Ottawa
Ottawa
Communauté
7605 - Arlington Woods
7605 - Arlington Woods
Listed By
eXp Realty
Source
PropTX - IDX
Dernière vérification Août 12 2026 à 6:25 AM GMT+0000
PropTX - IDX
Dernière vérification Août 12 2026 à 6:25 AM GMT+0000
Détails sur les salles de bains
Caractéristiques Intérieures
- Bar Fridge
- Carpet Free
Chauffage et refroidissement
- Forced Air
- Central Air
Informations sur les sous-sols
- Finished
- Full
Informations sur le condo
- Frais: $419
Caractéristiques extérieures
- Brick
- Vinyl Siding
Informations sur les services publics
- Fuel: Gas
- Energy: Energy Certificate: No
Garage
- None
Stationnement
- Surface
Étages
- 2
Lieu
Disclaimer: Copyright 2026 Toronto IDX. All rights reserved. This information is deemed reliable, but not guaranteed. The information being provided is for consumers’ personal, non-commercial use and may not be used for any purpose other than to identify prospective properties consumers may be interested in purchasing. Data last updated 8/11/26 23:25

