35 Kirkstall Avenue South of Baseline to Knoxdale, ON K2G 0M2
Inscription par: PropTX - IDX / Listed By: Lpt Realty

  35 Kirkstall Avenue South of Baseline to Knoxdale, ON K2G 0M2

En vigueur
2 004 $ (USD)
3
CAC
2
SDB
1100-1500
PI. CA.

Description

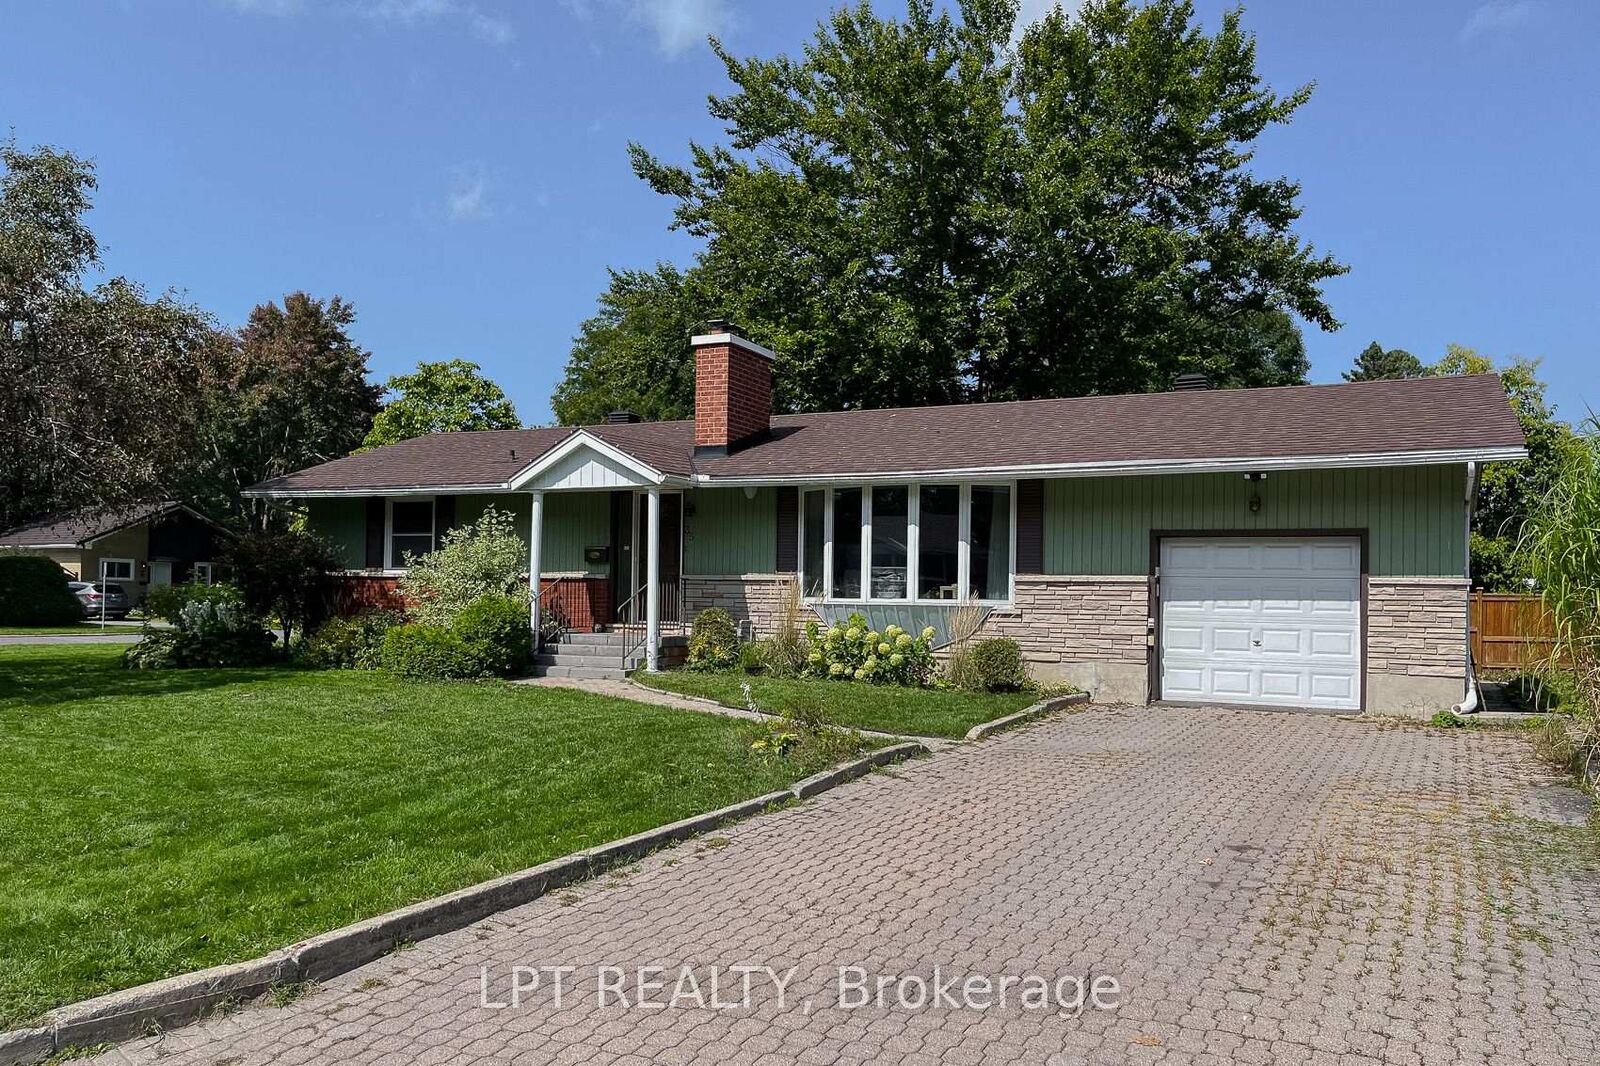
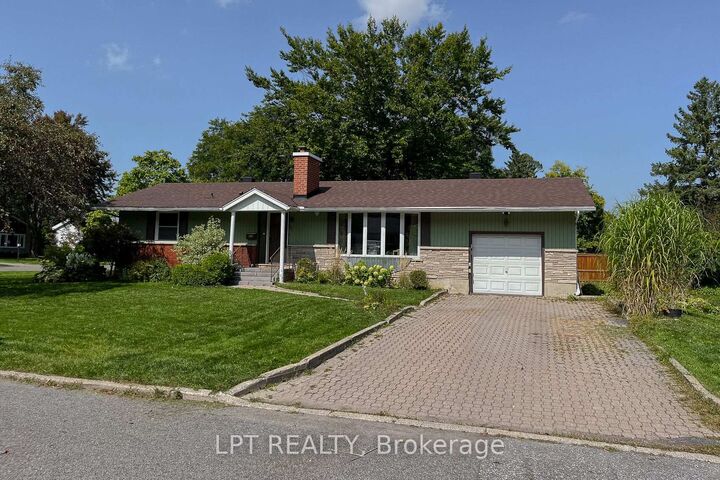
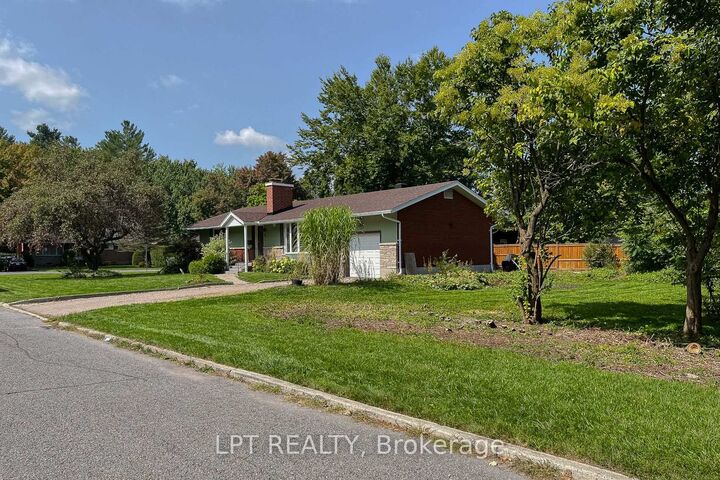
Welcome to 35 Kirkstall, a warm and inviting 3-bedroom, 2-bathroom bungalow offering the perfect blend of suburban comfort and everyday convenience in a quiet, family-friendly neighborhood. Situated on a generous, beautifully landscaped corner lot framed by mature trees and lush gardens, this home welcomes you with standout curb appeal and a peaceful setting surrounded by nearby parks and green spaces. Inside, the main level features rich hardwood flooring and a sun-filled living room centered around a cozy fireplace, highlighted by a large south-facing bow window that bathes the room in warm natural light. The open dining area connects effortlessly to the living room, making family dinners and hosting effortless. Prepare meals with ease in the bright, well-appointed eat-in kitchen, offering ample cabinet storage and picturesque views overlooking the private backyard. Downstairs, the fully finished basement significantly expands your functional living space with a sprawling family recreation room complete with a built-in wet bar-ideal for movie nights, a dedicated home office, or relaxing after work. Tenants will love the prime commuter-friendly location with unbeatable access to transit, Algonquin College, the Nepean Sportsplex, and the lively shopping, grocers, and dining at College Square, along with great schools and the Superdome at Ben Franklin Park just a short walk away. With its spacious layout, versatile living zones, and central location, this home is ready for you to move in, unpack, and enjoy-book your private showing today!

MLS®:
X14142290
Catégorie
Rental
Style
Bungalow
Ville
Ottawa
Communauté
7606 - Manordale

Listed By

Lpt Realty
Source
PropTX - IDX
Dernière vérification Nov 3 2026 à 9:07 PM GMT+0000
Détails sur les salles de bains
Caractéristiques Intérieures
  • Storage
  • Primary Bedroom - Main Floor
Caractéristiques de la propriété
  • Foundation: Poured Concrete
Chauffage et refroidissement
  • Forced Air
  • Central Air
Informations sur les sous-sols
  • Finished
  • Full
Informations sur le pool
  • None
Caractéristiques extérieures
  • Brick
  • Toit: Asphalt Shingle
Informations sur les services publics
  • Sewer: Sewer
  • Fuel: Gas
  • Energy: Energy Certificate: No
Garage
  • Attached
Étages
  • 1
   
Calculer les temps de trajet jusqu'à cette propriété
 
Alimenté par INRIX MD Drive Time

Alimenté par Walk Score®
Disclaimer: Copyright 2026 Toronto IDX. All rights reserved. This information is deemed reliable, but not guaranteed. The information being provided is for consumers’ personal, non-commercial use and may not be used for any purpose other than to identify prospective properties consumers may be interested in purchasing. Data last updated 11/3/26 13:07

