67 Grady Crescent South of Baseline to Knoxdale, ON K2H 5S2
Inscription par: PropTX - IDX / Listed By: Re/Max Hallmark Realty Group

  67 Grady Crescent South of Baseline to Knoxdale, ON K2H 5S2

En vigueur
1 881 $ (USD)
3
CAC
2
SDB
1100-1500
PI. CA.

Description

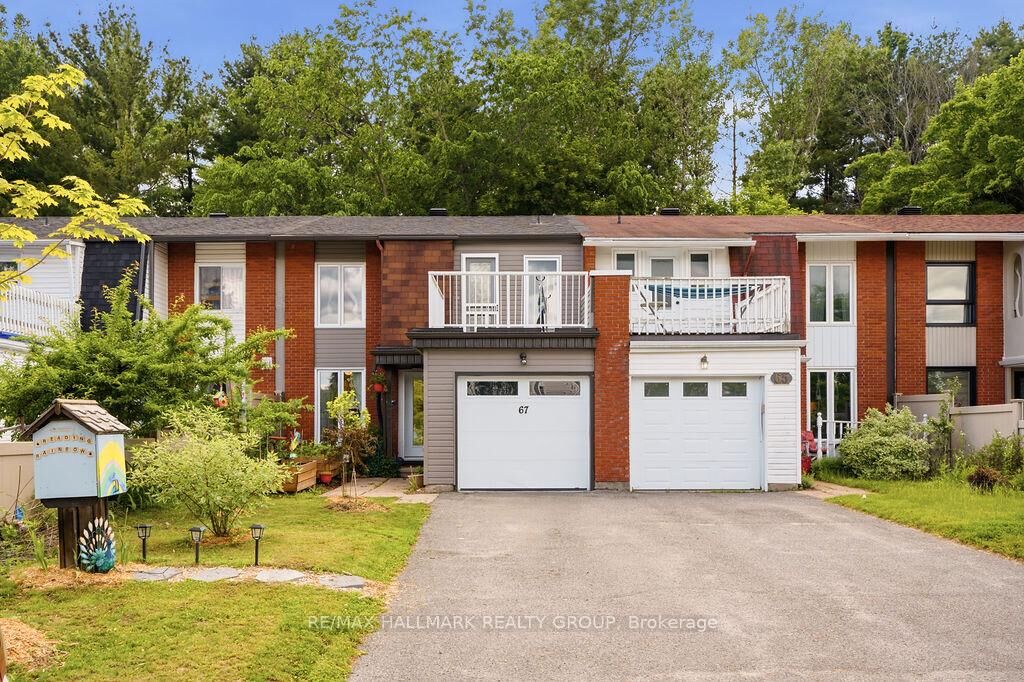
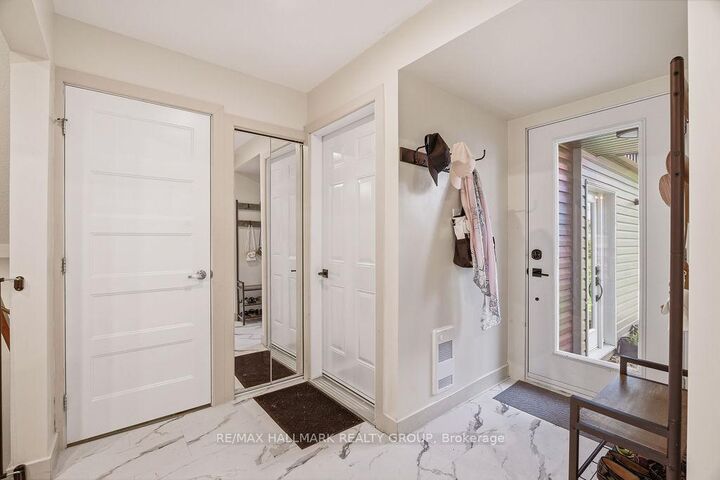
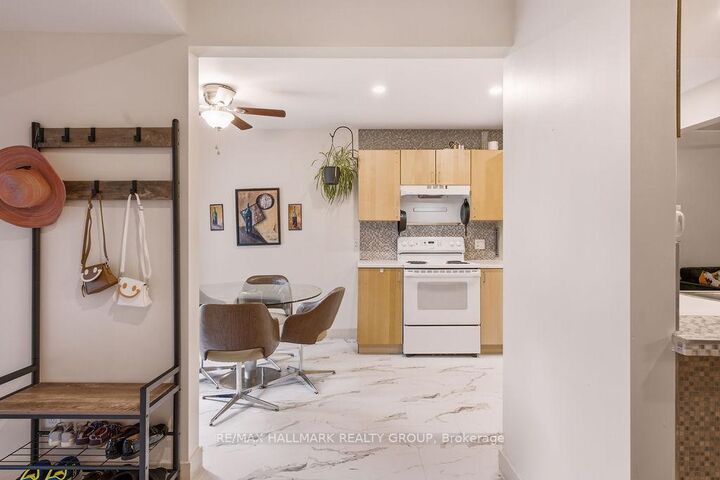
Welcome to 67 Grady Crescent! FULLY RENOVATED! NO REAR NEIGHBOURS! NO CARPET! FULLY FENCED YARD! FINISHED BASEMENT! Want to know more? This beautifully renovated townhome has been extensively updated from top to bottom, offering stylish, move-in-ready living. Major improvements include windows, roof, siding, electrical, plumbing, flooring, cabinetry, garage doors, fencing, railings, and more. Backing directly onto the scenic Bruce Pit, this home enjoys rare privacy with no rear neighbours and direct access to nature trails, mature trees, and green space. Bright and spacious throughout, the main level features an open-concept kitchen, a generous living area, and large patio doors that overlook the private backyard. Upstairs, the spacious primary bedroom offers a unique sitting area and access to a private terrace - perfect for morning coffee or relaxing evenings. Two additional bedrooms and a full bathroom complete the second level. The fully fenced backyard is designed for both privacy and entertaining, featuring a large deck, a versatile studio shed, and peaceful natural surroundings. An attached single-car garage adds convenience and extra storage. A rare rental opportunity combining modern updates, outdoor living, and an unbeatable setting. Available immediately!

MLS®:
X14161932
Catégorie
Rental
Style
2-Storey
Ville
Ottawa
Communauté
7603 - Sheahan Estates/Trend Village

Listed By

Re/Max Hallmark Realty Group
Source
PropTX - IDX
Dernière vérification Nov 9 2026 à 6:30 PM GMT+0000
Détails sur les salles de bains
Caractéristiques Intérieures
  • Carpet Free
  • Water Heater Owned
Caractéristiques de la propriété
  • Foundation: Concrete
Chauffage et refroidissement
  • Baseboard
  • None
Informations sur les sous-sols
  • Full
  • Unfinished
Informations sur le pool
  • None
Caractéristiques extérieures
  • Brick
  • Other
  • Toit: Asphalt Shingle
Informations sur les services publics
  • Sewer: Sewer
  • Fuel: Electric
  • Energy: Energy Certificate: No
Garage
  • Attached
Étages
  • 2
   
Calculer les temps de trajet jusqu'à cette propriété
 
Alimenté par INRIX MD Drive Time

Alimenté par Walk Score®
Disclaimer: Copyright 2026 Toronto IDX. All rights reserved. This information is deemed reliable, but not guaranteed. The information being provided is for consumers’ personal, non-commercial use and may not be used for any purpose other than to identify prospective properties consumers may be interested in purchasing. Data last updated 11/9/26 10:30

