73 Banner Road South of Baseline to Knoxdale, ON K2H 9K8
Inscription par: PropTX - IDX / Listed By: Re/Max Hallmark Realty Group

  73 Banner Road South of Baseline to Knoxdale, ON K2H 9K8

En vigueur
3 500 $ (CAD)

5
CAC
4
SDB
2000-2500
PI. CA.

Description

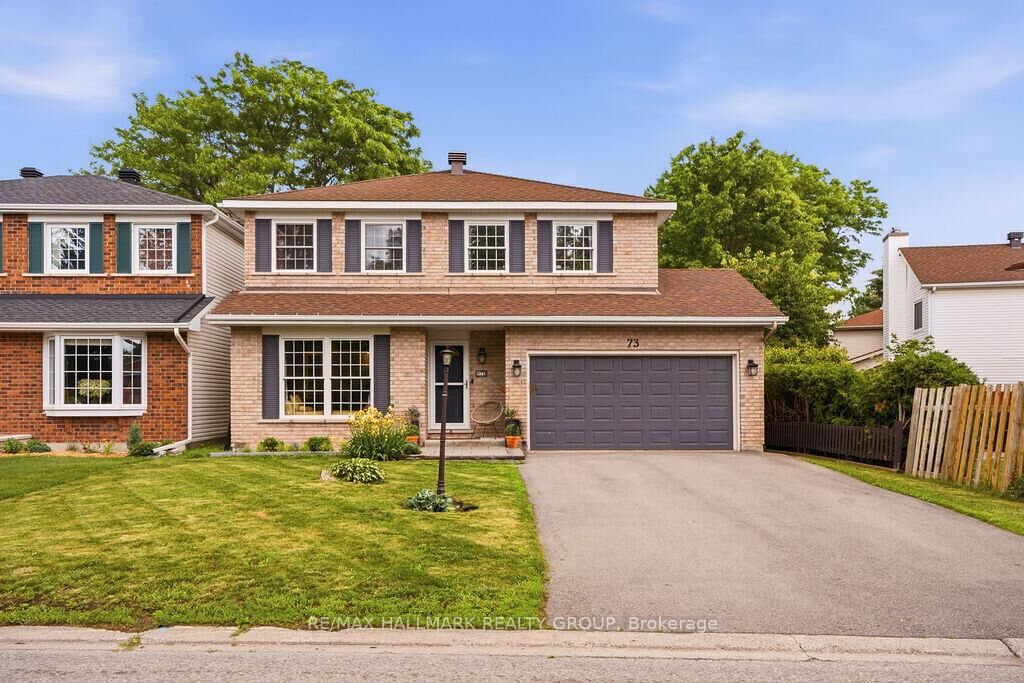
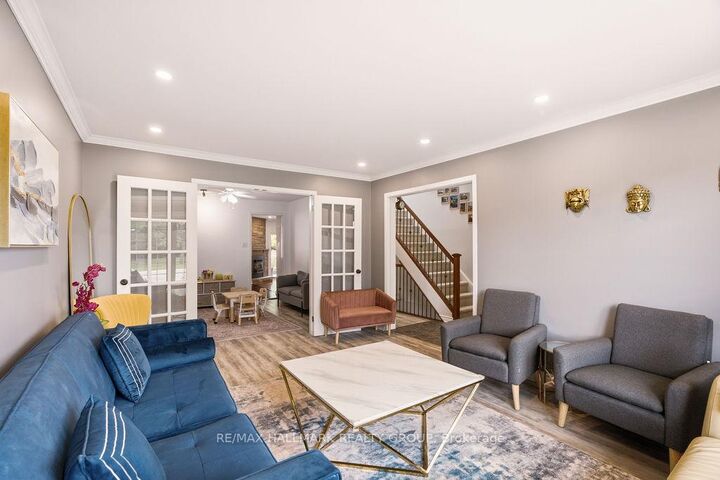
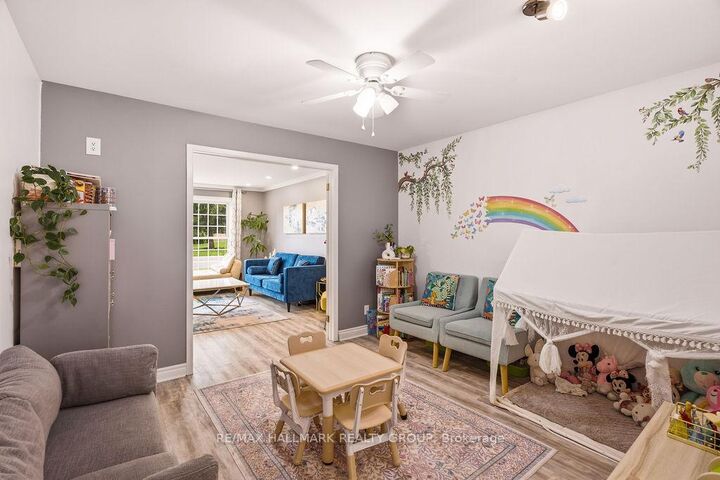
Welcome to 73 Banner Road, an exceptional family home complete with a fully self-contained IN-LAW SUITE (with separate entrance), ideally located in the highly desirable Leslie Park/Sheahan Estates community. Surrounded by parks, top-rated schools, scenic walking and cycling paths, shopping, and everyday amenities, with quick access to Highway 417 and major transit, this home offers outstanding space, versatility, and convenience. The main level is thoughtfully designed for both family living and entertaining, featuring two spacious living areas, a formal dining room with a cozy gas fireplace, a convenient powder room, dedicated laundry room, and a beautifully appointed kitchen complete with granite countertops, abundant cabinetry and counter space, and a centre island with additional storage. Step outside to your private, fully fenced backyard oasis, featuring an inground pool, patio seating area, and generous green space-perfect for relaxing or entertaining all summer long. Also on the main floor is a rare, fully self-contained in-law suite with its own private entrance, full kitchen, bedroom, and 3-piece bathroom, making it ideal for multigenerational living, guests, or a private home office. The second level offers four generously sized bedrooms and two full bathrooms, including a luxurious primary retreat with a custom walk-in closet and a spa-inspired en-suite featuring double vanities, a soaker tub, a large glass-enclosed rainfall shower, and a skylight that fills the space with natural light. The finished basement provides exceptional additional living space with a large recreation room, games and bar area, yoga studio or den, and plenty of storage. Tenant pays all utilities (hydro, gas, water, and hot water tank rental fee). Available September 1st!

MLS®:
X13540956
Catégorie
Rental
Style
2-Storey
Ville
Ottawa
Communauté
7603 - Sheahan Estates/Trend Village

Listed By

Re/Max Hallmark Realty Group
Source
PropTX - IDX
Dernière vérification Juil 9 2026 à 12:13 PM GMT+0000
Détails sur les salles de bains
Caractéristiques Intérieures
  • Bar Fridge
  • In-Law Suite
  • In-Law Capability
Caractéristiques de la propriété
  • Cheminée: Natural Gas
  • Foundation: Concrete
Chauffage et refroidissement
  • Forced Air
  • Central Air
Informations sur les sous-sols
  • Finished
  • Full
Informations sur le pool
  • Inground
Caractéristiques extérieures
  • Brick
  • Other
  • Toit: Asphalt Shingle
Informations sur les services publics
  • Sewer: Sewer
  • Fuel: Gas
  • Energy: Energy Certificate: No
Garage
  • Attached
Étages
  • 2
   
Calculer les temps de trajet jusqu'à cette propriété
 
Alimenté par INRIX MD Drive Time

Alimenté par Walk Score®
Disclaimer: Copyright 2026 Toronto IDX. All rights reserved. This information is deemed reliable, but not guaranteed. The information being provided is for consumers’ personal, non-commercial use and may not be used for any purpose other than to identify prospective properties consumers may be interested in purchasing. Data last updated 7/9/26 05:13

