84 Monterey Drive South of Baseline to Knoxdale, ON K2H 7A7
Inscription par: PropTX - IDX / Listed By: Engel & Volkers Ottawa

  84 Monterey Drive South of Baseline to Knoxdale, ON K2H 7A7

En vigueur
316 062 $ (USD)

2
CAC
2
SDB
700-1100
PI. CA.

Description

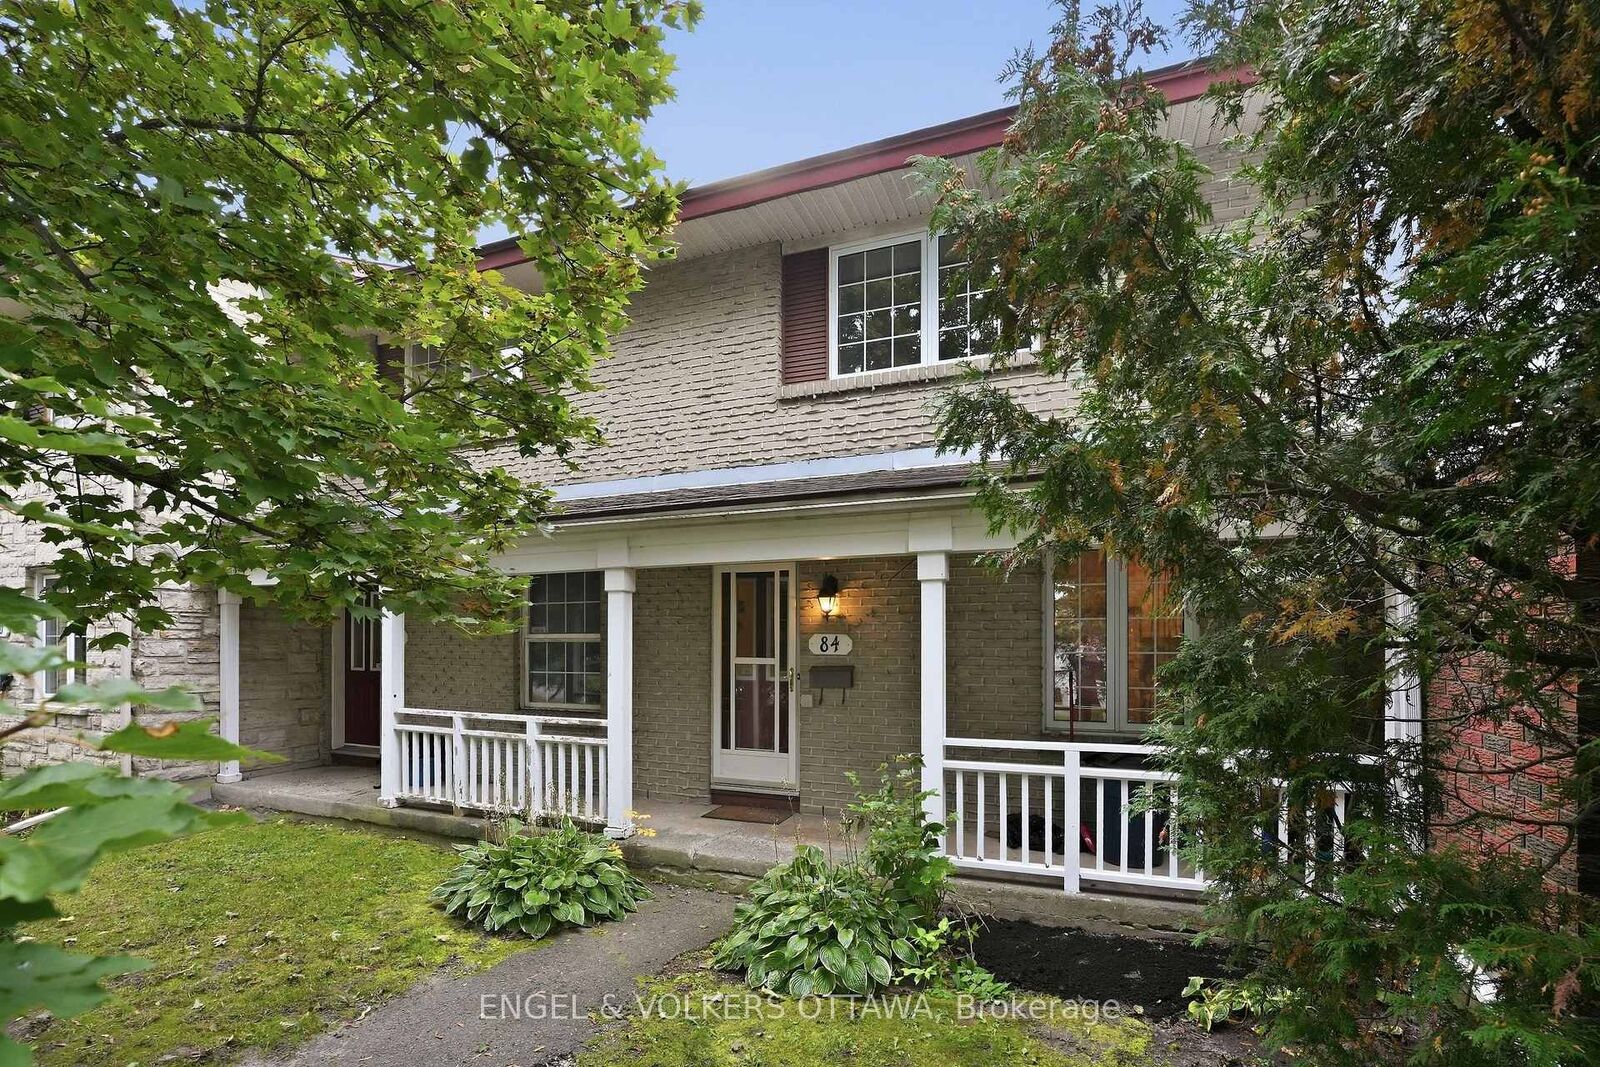
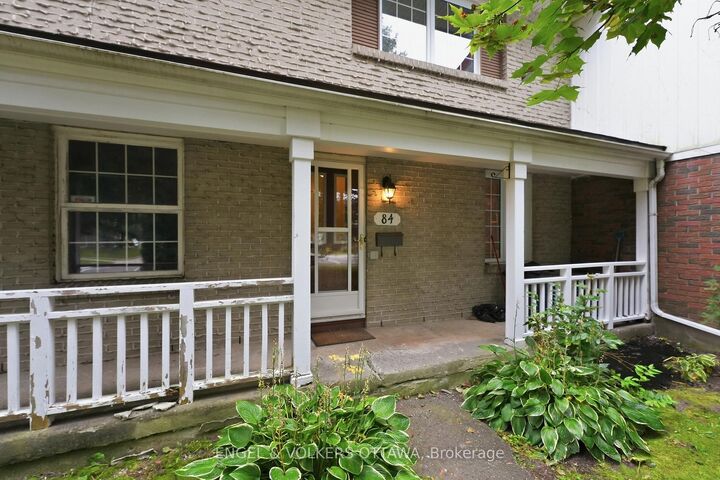
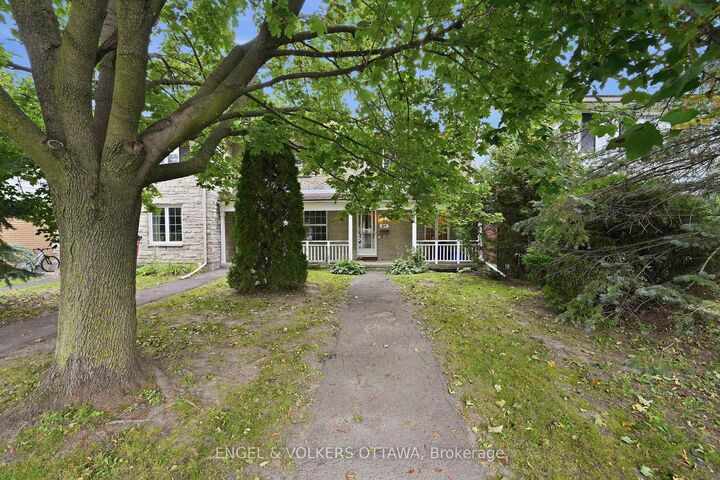
Welcome to 84 Monterey Drive, where comfortable living, thoughtful updates, and an incredibly convenient Nepean location come together. Close to healthcare, schools, recreation, shopping, and public transit, this 2 bedroom, 2 bathroom home puts so much of what you need within easy reach. Step inside to a bright white kitchen offering plenty of cabinetry and counter space, a double sink, and an easy connection to the main living areas. Hardwood flooring flows through the living and dining spaces, where dramatic floor-to-ceiling windows fill the home with natural light. A cozy gas fireplace anchors the living room, while direct access to the backyard creates an effortless connection to the outdoors. Step outside to your own peaceful retreat with a private fenced yard, beautiful gardens, and mature trees providing a lush backdrop. Whether it is morning coffee, summer dinners, or simply relaxing at the end of the day, this is a backyard made to be enjoyed. Upstairs, both bedrooms are generously sized with impressive wall-to-wall closets. The primary bedroom also features convenient cheater access to the main bathroom. The lower level was beautifully renovated in 2026 with stylish LVP flooring, giving you even more flexible living space. The large family room is ready for movie nights, a home office, gym, playroom, or whatever suits your lifestyle, while a powder room, laundry area, and additional storage complete the level. And when it comes to location, everyday life could not be more convenient. With healthcare, schools, recreation, shopping, and public transit all nearby, you can spend less time getting where you need to go and more time enjoying home. Bright, welcoming, updated, and exceptionally well located, 84 Monterey Drive is ready for its next chapter.

MLS®:
X13853796
Les impôts
$3,422(2026)
Catégorie
Townhouse
Style
2-Storey
Ville
Ottawa
Communauté
7601 - Leslie Park

Listed By

Engel & Volkers Ottawa
Source
PropTX - IDX
Dernière vérification Oct 2 2026 à 6:05 PM GMT+0000
Détails sur les salles de bains
Caractéristiques Intérieures
  • Water Heater Owned
Caractéristiques de la propriété
  • Cheminée: Natural Gas
  • Foundation: Concrete
Chauffage et refroidissement
  • Forced Air
  • Central Air
Informations sur les sous-sols
  • Finished
  • Full
Informations sur le pool
  • None
Caractéristiques extérieures
  • Brick
  • Vinyl Siding
  • Toit: Asphalt Shingle
Informations sur les services publics
  • Sewer: Sewer
  • Fuel: Gas
  • Energy: Energy Certificate: No
Garage
  • None
Étages
  • 2
   
Calculer les temps de trajet jusqu'à cette propriété
 
Alimenté par INRIX MD Drive Time

Alimenté par Walk Score®
Disclaimer: Copyright 2026 Toronto IDX. All rights reserved. This information is deemed reliable, but not guaranteed. The information being provided is for consumers’ personal, non-commercial use and may not be used for any purpose other than to identify prospective properties consumers may be interested in purchasing. Data last updated 10/2/26 11:05

