52 Elm St Ingleside Street South Stormont, ON K0C 1R0
Inscription par: PropTX - IDX / Listed By: Re/Max Affiliates Marquis Ltd.

  52 Elm St Ingleside Street South Stormont, ON K0C 1R0

En vigueur
399 900 $ (CAD)
4
CAC
4
SDB
2000-2500
PI. CA.

Description

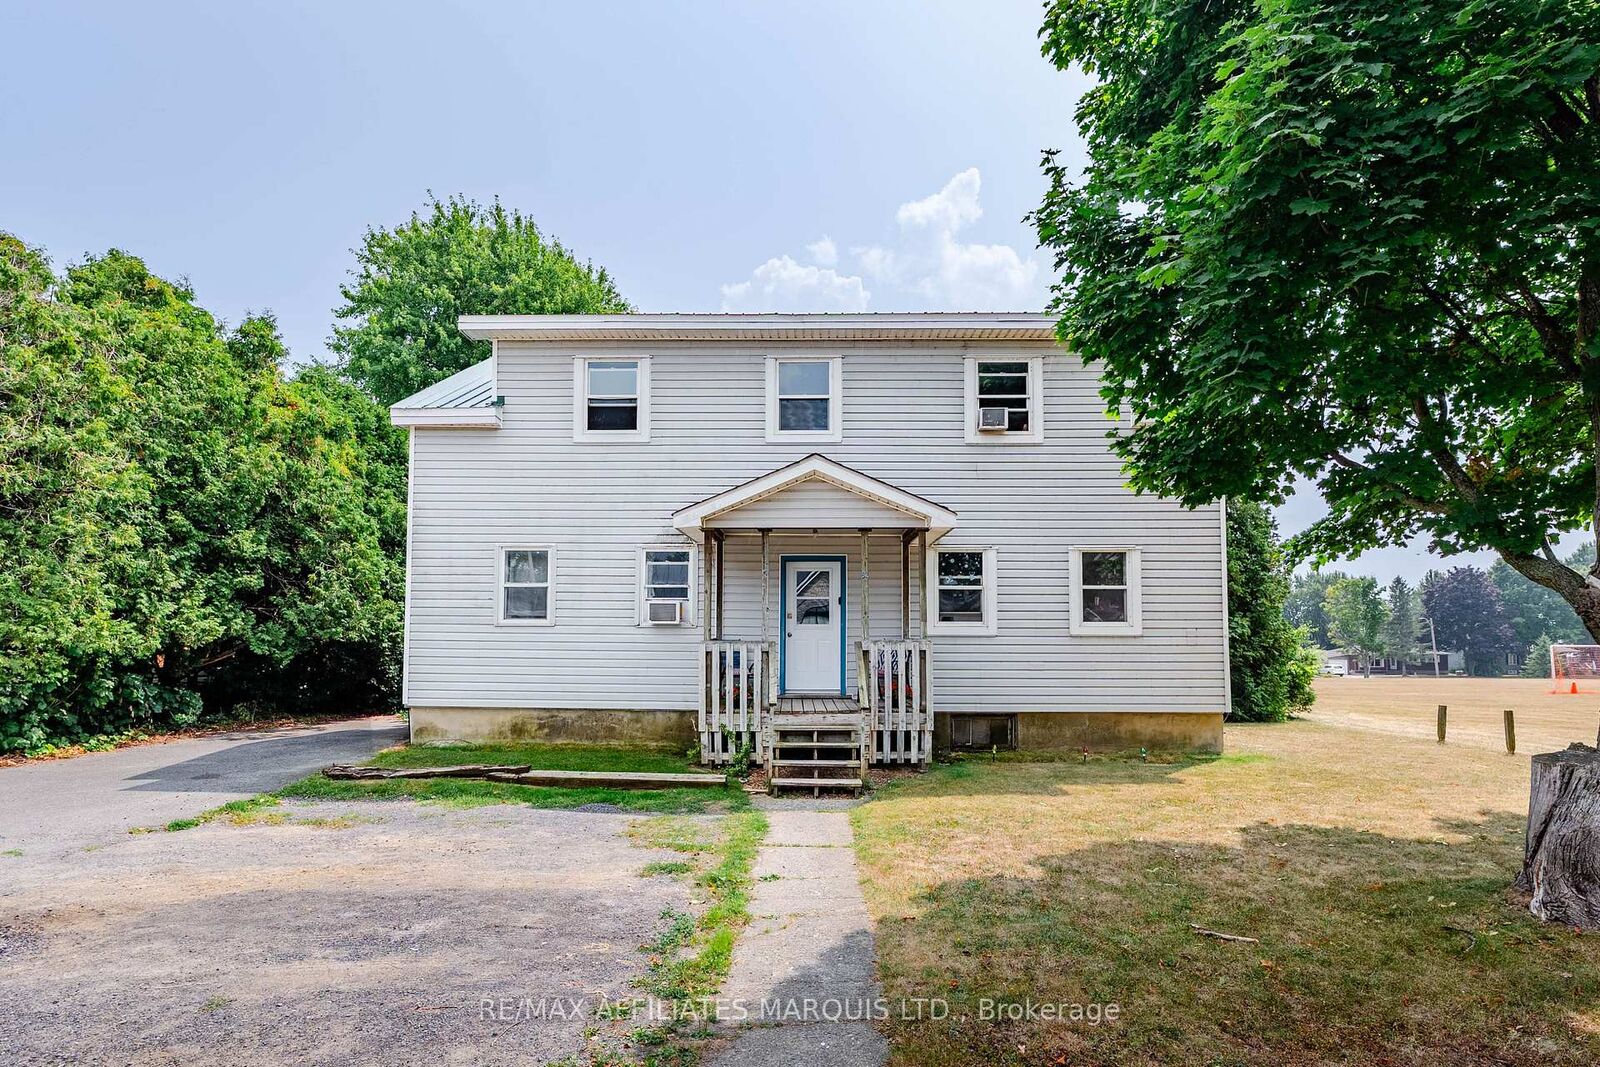
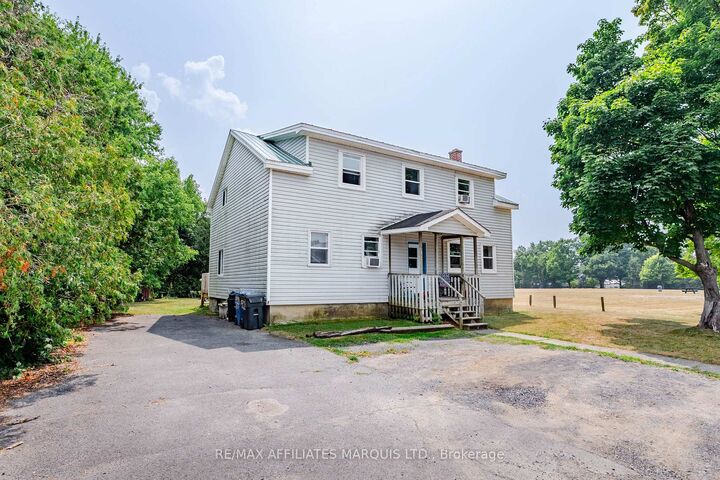
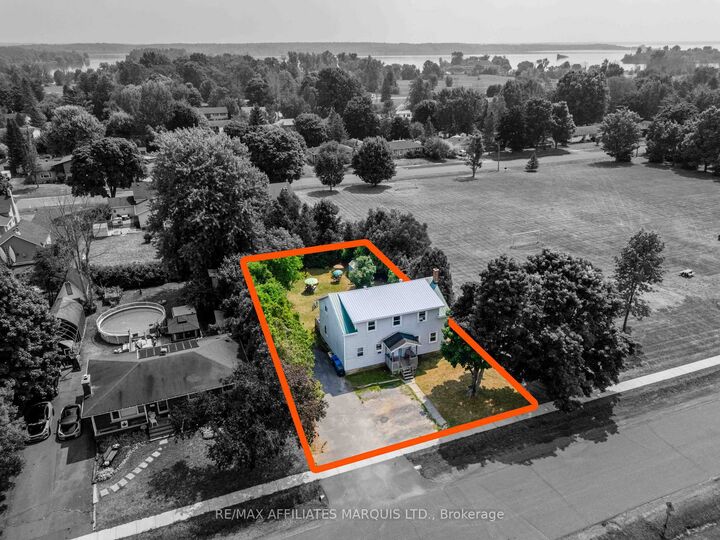
Welcome to 52 Elm Street! This fully occupied fourplex is nestled in the sought-after village of Ingleside a location where opportunities like this don't come along often. Situated beside a park, close to local amenities, and just a short walk to the St. Lawrence River, its an ideal setting for tenants.Each of the four units are currently rented:Unit 1(1 bed+1 den): $810.07/month (hydro included) Unit 2(1 Bedroom): $915.32/month (+ utilities) Unit 3(1 Bedroom): $908.78/month (+ utilities) Unit 4(1 Bedroom): $888.42/month (+ utilities). The property generates a gross annual income of $42,271.08 through the rent roll, with additional revenue from a coin-operated washer and dryer accessible to all tenants.If you're ready to expand your investment portfolio in a prime location, this is a property you'll want to see. All offers to include a 24-hour irrevocable clause.ocation where opportunities like this don't come along often. Situated beside a park, close to local amenities, and just a short walk to the St. Lawrence River, its an ideal setting for tenants.Each of the four 1-bedroom units is currently rented:Unit 1: $810.07/month (hydro included) Unit 2: $915.32/month (+ utilities) Unit 3: $908.78/month (+ utilities) Unit 4: $888.42/month (+ utilities). The property generates a gross annual income of $42,271.08 through the rent roll, with additional revenue from a coin-operated washer and dryer accessible to all tenants.If you're ready to expand your investment portfolio in a prime location, this is a property you'll want to see. All offers to include a 48-hour irrevocable clause.

MLS®:
X13844838
Les impôts
$1,933(2026)
Catégorie
Multifamily
Style
1 1/2 Storey
Ville
Stormont, Dundas and Glengarry United Counties
Communauté
713 - Ingleside

Listed By

Re/Max Affiliates Marquis Ltd.
Source
PropTX - IDX
Dernière vérification Oct 1 2026 à 7:12 AM GMT+0000
Détails sur les salles de bains
Caractéristiques Intérieures
  • Floor Drain
Caractéristiques de la propriété
  • Foundation: Concrete Block
Chauffage et refroidissement
  • Baseboard
  • Window Unit(s)
Informations sur les sous-sols
  • Unfinished
Informations sur le pool
  • None
Caractéristiques extérieures
  • Vinyl Siding
  • Toit: Metal
Informations sur les services publics
  • Sewer: Sewer
  • Fuel: Electric
  • Energy: Energy Certificate: No
Garage
  • None
Étages
  • 2
   
Calculer les temps de trajet jusqu'à cette propriété
 
Alimenté par INRIX MD Drive Time

Alimenté par Walk Score®
Disclaimer: Copyright 2026 Toronto IDX. All rights reserved. This information is deemed reliable, but not guaranteed. The information being provided is for consumers’ personal, non-commercial use and may not be used for any purpose other than to identify prospective properties consumers may be interested in purchasing. Data last updated 10/1/26 00:12

