292573 Culloden Line South-West Oxford, ON N0L 1C0
Inscription par: PropTX - IDX / Listed By: eXp Realty

  292573 Culloden Line South-West Oxford, ON N0L 1C0

En vigueur
429 900 $ (CAD)

3
CAC
1
SDB
1100-1500
PI. CA.

Description

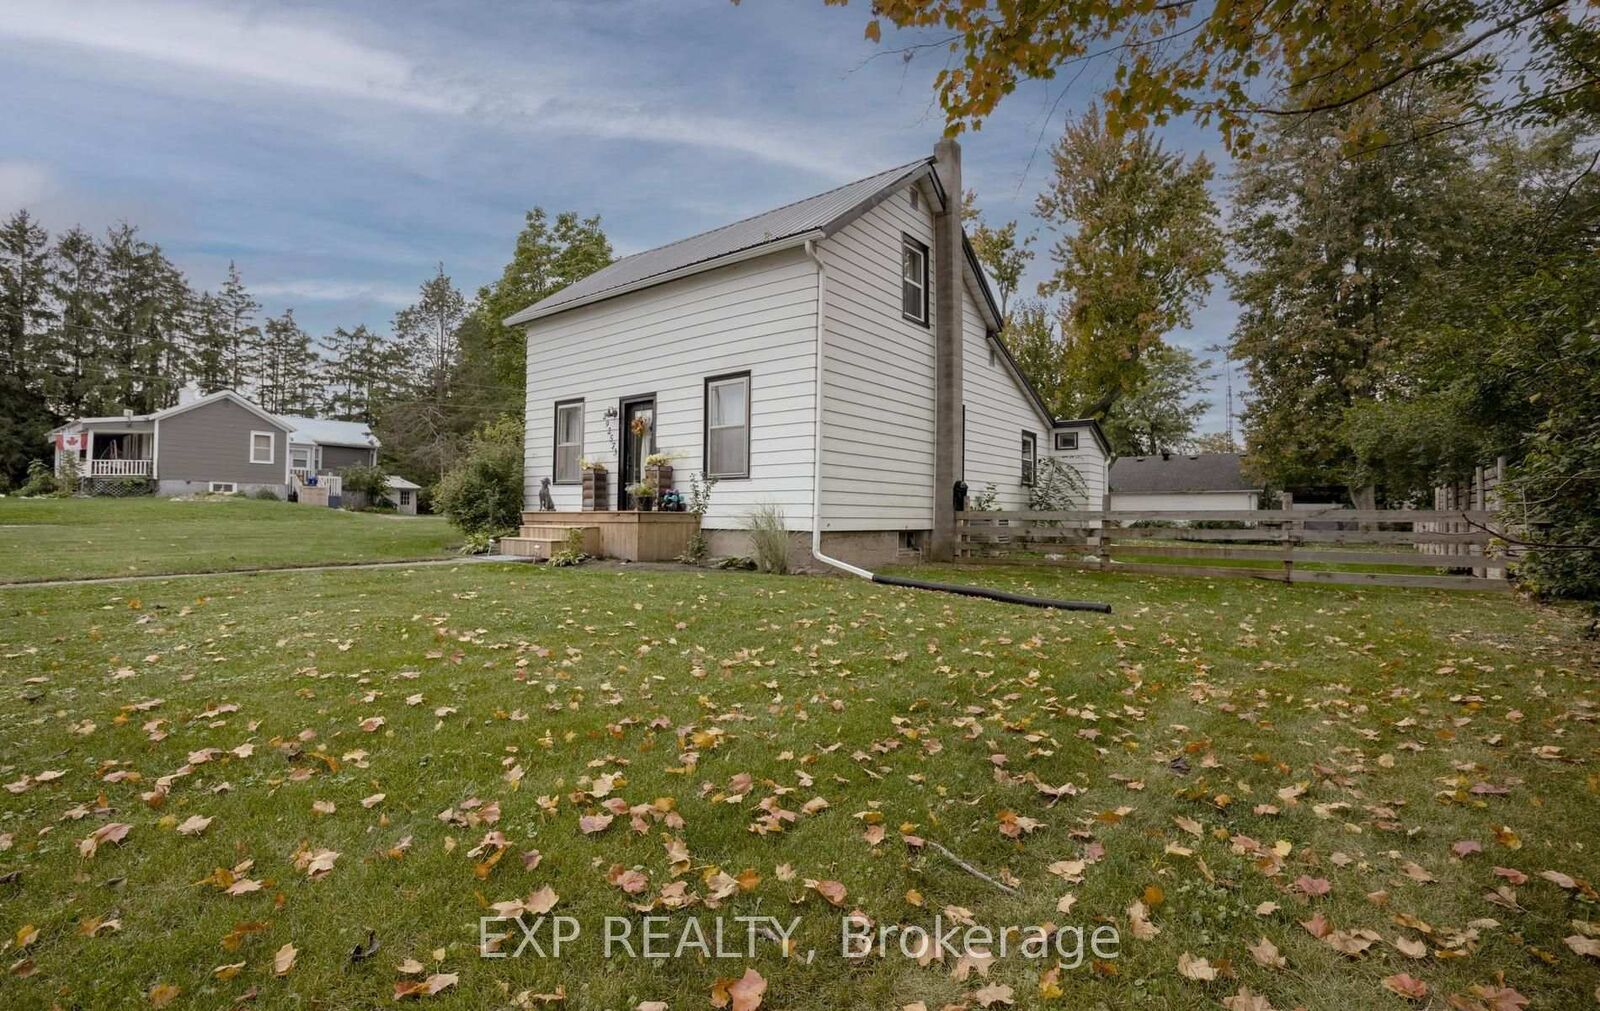
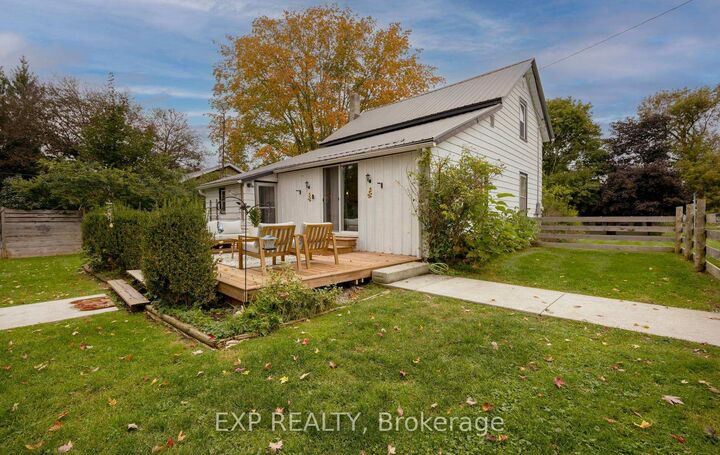
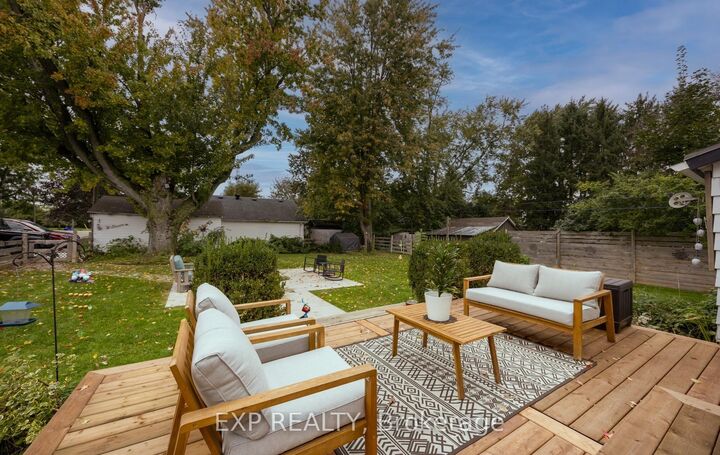
Welcome to the village of Culloden where home brings peace and quiet. This cozy and charming 1 1/2 storey home welcomes you in with a great layout and an impressive list of updates offering incredible value in today's market. Featuring all newer appliances, new central A/C (2024), bathroom updated (2025), and the entire upper level renovated (2026) with new drywall, flooring, HVAC, and new windows. Separate electric panel and generator (2024), a whole home waler filtration system (2024), and so many more practical updates done within the last 3 years allowing peace of mind. A complete list of the extensive updates is available. Outside is your fully fenced oasis with a new deck (2026) & newer concrete patio surrounding the firepit to enjoy. The large yard was fully fenced in 2024 and offers plenty of room to relax or play. You will also find a new front porch (2026), metal roof and a detached garage. The full basement is great for storage, and one bedroom and laundry on the main floor adds flexibility for anyone looking for convenient one-level living. Perfect for first time buyer, investor or down sizers. 10 minutes to the 401. Close to shopping, hospital, community centre, golf, walking trails and so much more. Great home with so much to offer. Come see for yourself.

MLS®:
X13858132
Les impôts
$1,637(2026)
Catégorie
Single-Family Home
Style
1 1/2 Storey
Ville
Oxford County
Communauté
Culloden

Listed By

eXp Realty
Source
PropTX - IDX
Dernière vérification Oct 3 2026 à 3:27 PM GMT+0000
Détails sur les salles de bains
Caractéristiques Intérieures
  • Primary Bedroom - Main Floor
Caractéristiques de la propriété
  • Foundation: Concrete
Chauffage et refroidissement
  • Forced Air
  • Central Air
Informations sur les sous-sols
  • Full
  • Unfinished
Informations sur le pool
  • None
Caractéristiques extérieures
  • Aluminum Siding
  • Toit: Metal
Informations sur les services publics
  • Sewer: Septic
  • Fuel: Gas
  • Energy: Energy Certificate: No
Garage
  • Detached
Étages
  • 2
   
Calculer les temps de trajet jusqu'à cette propriété
 
Alimenté par INRIX MD Drive Time

Alimenté par Walk Score®
Disclaimer: Copyright 2026 Toronto IDX. All rights reserved. This information is deemed reliable, but not guaranteed. The information being provided is for consumers’ personal, non-commercial use and may not be used for any purpose other than to identify prospective properties consumers may be interested in purchasing. Data last updated 10/3/26 08:27

