37 Wilson Crescent Southgate, ON N0C 1B0
Inscription par: PropTX - IDX / Listed By: Revel Realty Inc.

  37 Wilson Crescent Southgate, ON N0C 1B0

En vigueur
402 410 $ (USD)

5
CAC
2
SDB
1100-1500
PI. CA.

Description

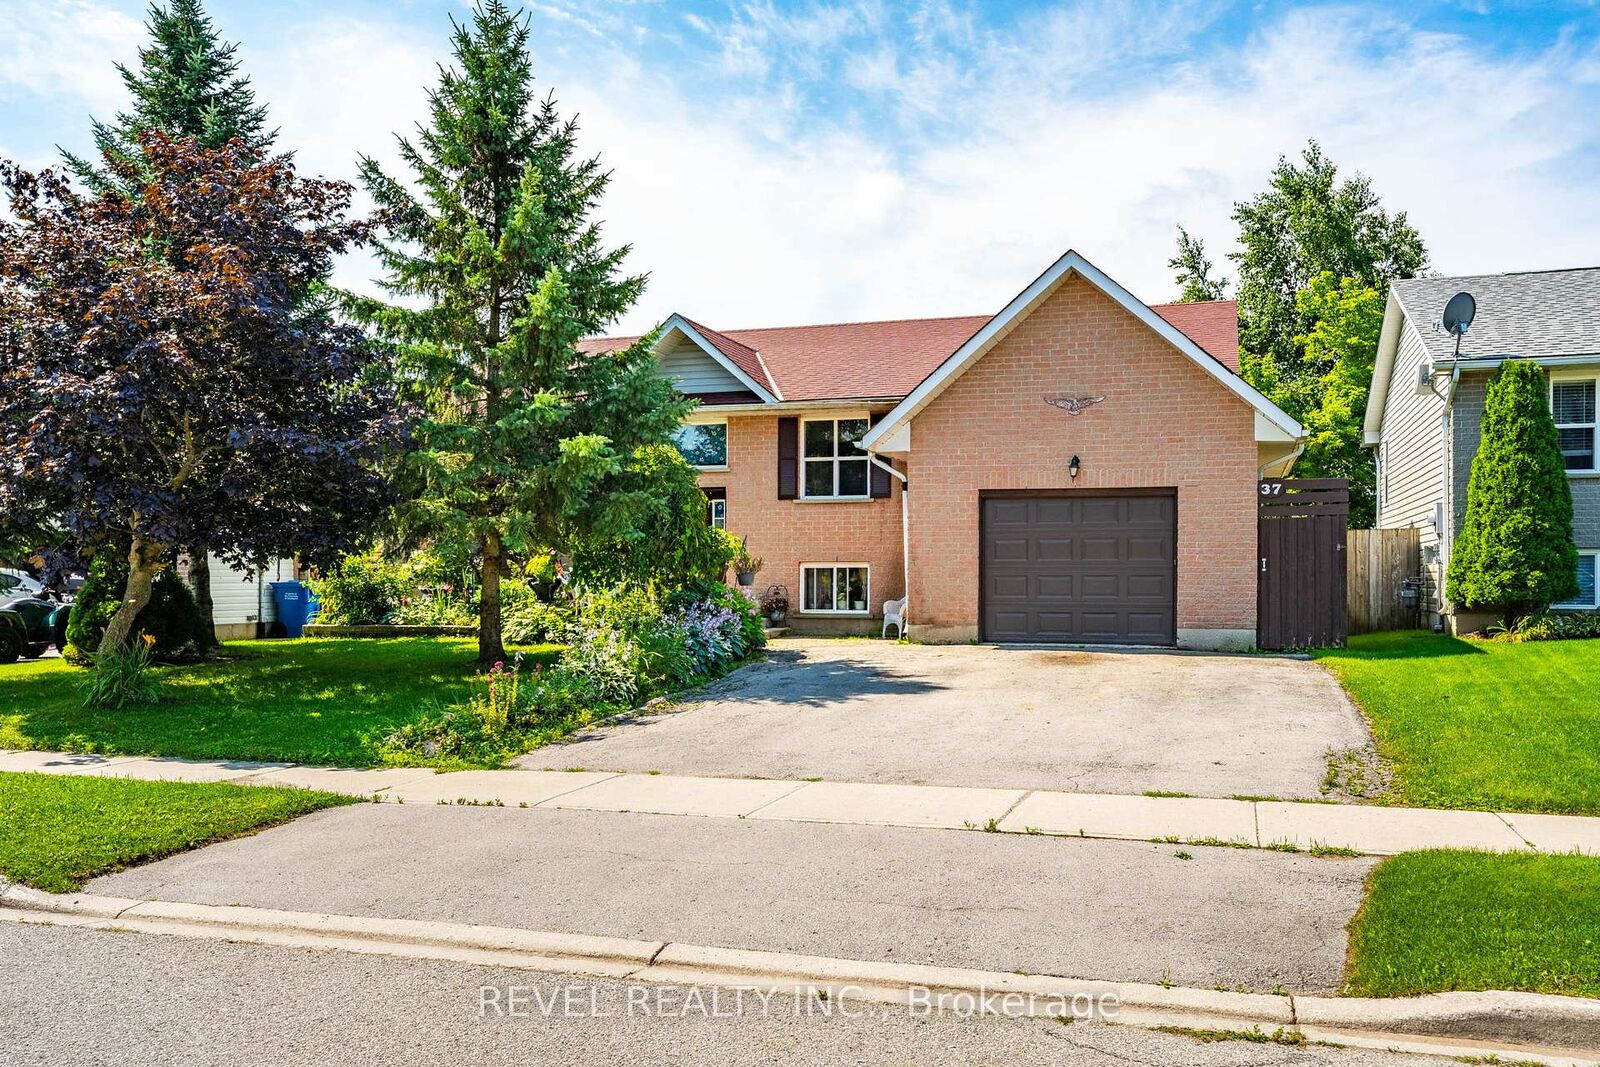
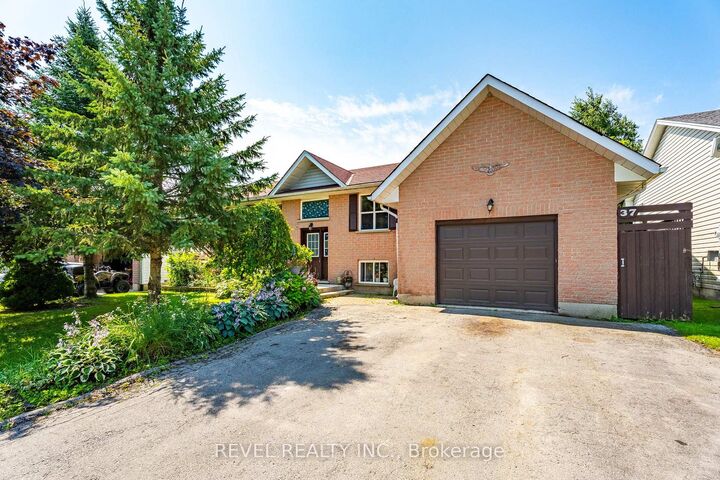
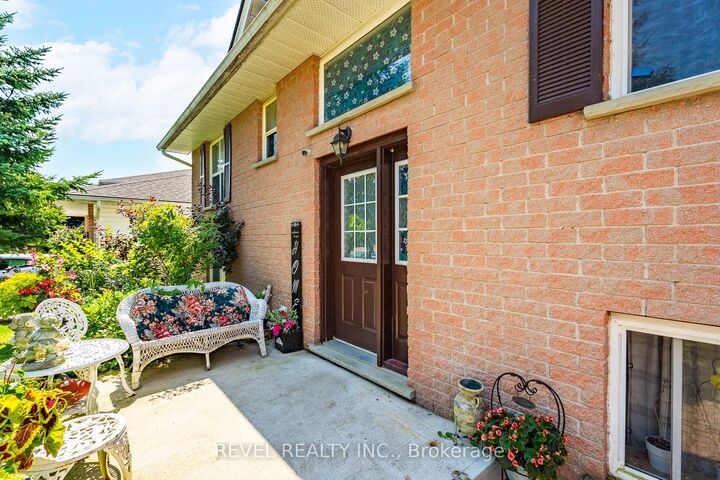
Welcome to 37 Wilson Crescent, a warm and inviting raised bungalow nestled in one of Dundalk's family-friendly neighbourhoods. Designed with everyday comfort in mind, the bright open-concept main floor creates a welcoming space where family and friends can gather with ease.The heart of the home is the spacious kitchen, featuring ceramic tile flooring, a centre island, stainless steel appliances, and an open layout that flows effortlessly into the living room. Filled with natural light, the living room offers durable laminate flooring and a walk-out to the back deck-perfect for enjoying your morning coffee, summer barbecues, or relaxing evenings outdoors.The main floor is complete with three comfortable bedrooms, a 4-piece bathroom, and a convenient 2-piece powder room, offering a functional layout for growing families.Downstairs, the fully finished basement provides even more living space with two additional bedrooms, a generous rec room, a second kitchen, and a bathroom rough-in, offering endless possibilities for extended family, guests, or multi-generational living. A cozy pellet stove adds warmth and character, making this level a comfortable retreat throughout the cooler months.Located in a welcoming neighbourhood known for its parks, schools, and community atmosphere, this home offers the perfect balance of small-town charm and family-friendly living. Whether you're looking for room to grow or a place to create lasting memories, 37 Wilson Crescent is ready to welcome you home.

MLS®:
X13675580
Les impôts
$3,529(2025)
Catégorie
Single-Family Home
Style
Bungalow-Raised
Ville
Grey County
Communauté
Southgate

Listed By

Revel Realty Inc.
Source
PropTX - IDX
Dernière vérification Août 14 2026 à 6:13 PM GMT+0000
Détails sur les salles de bains
Caractéristiques Intérieures
  • Water Heater
Caractéristiques de la propriété
  • Cheminée: Pellet Stove
  • Foundation: Poured Concrete
Chauffage et refroidissement
  • Forced Air
  • None
Informations sur les sous-sols
  • Finished
Informations sur le pool
  • None
Caractéristiques extérieures
  • Brick
  • Vinyl Siding
  • Toit: Asphalt Shingle
Informations sur les services publics
  • Sewer: Sewer
  • Fuel: Gas
  • Energy: Energy Certificate: No
Garage
  • Attached
Étages
  • 1
   
Calculer les temps de trajet jusqu'à cette propriété
 
Alimenté par INRIX MD Drive Time

Alimenté par Walk Score®
Disclaimer: Copyright 2026 Toronto IDX. All rights reserved. This information is deemed reliable, but not guaranteed. The information being provided is for consumers’ personal, non-commercial use and may not be used for any purpose other than to identify prospective properties consumers may be interested in purchasing. Data last updated 8/14/26 11:13

