

Inscription par: PropTX - IDX / Listed By: eXp Realty
375 Victoria Street W Southgate, ON N0C 1B0
En vigueur
427 274 $ (USD)
HORAIRES DES PORTES OUVERTES
-
OUVERTESDim, Août 910:00 am - 12 noon

Description
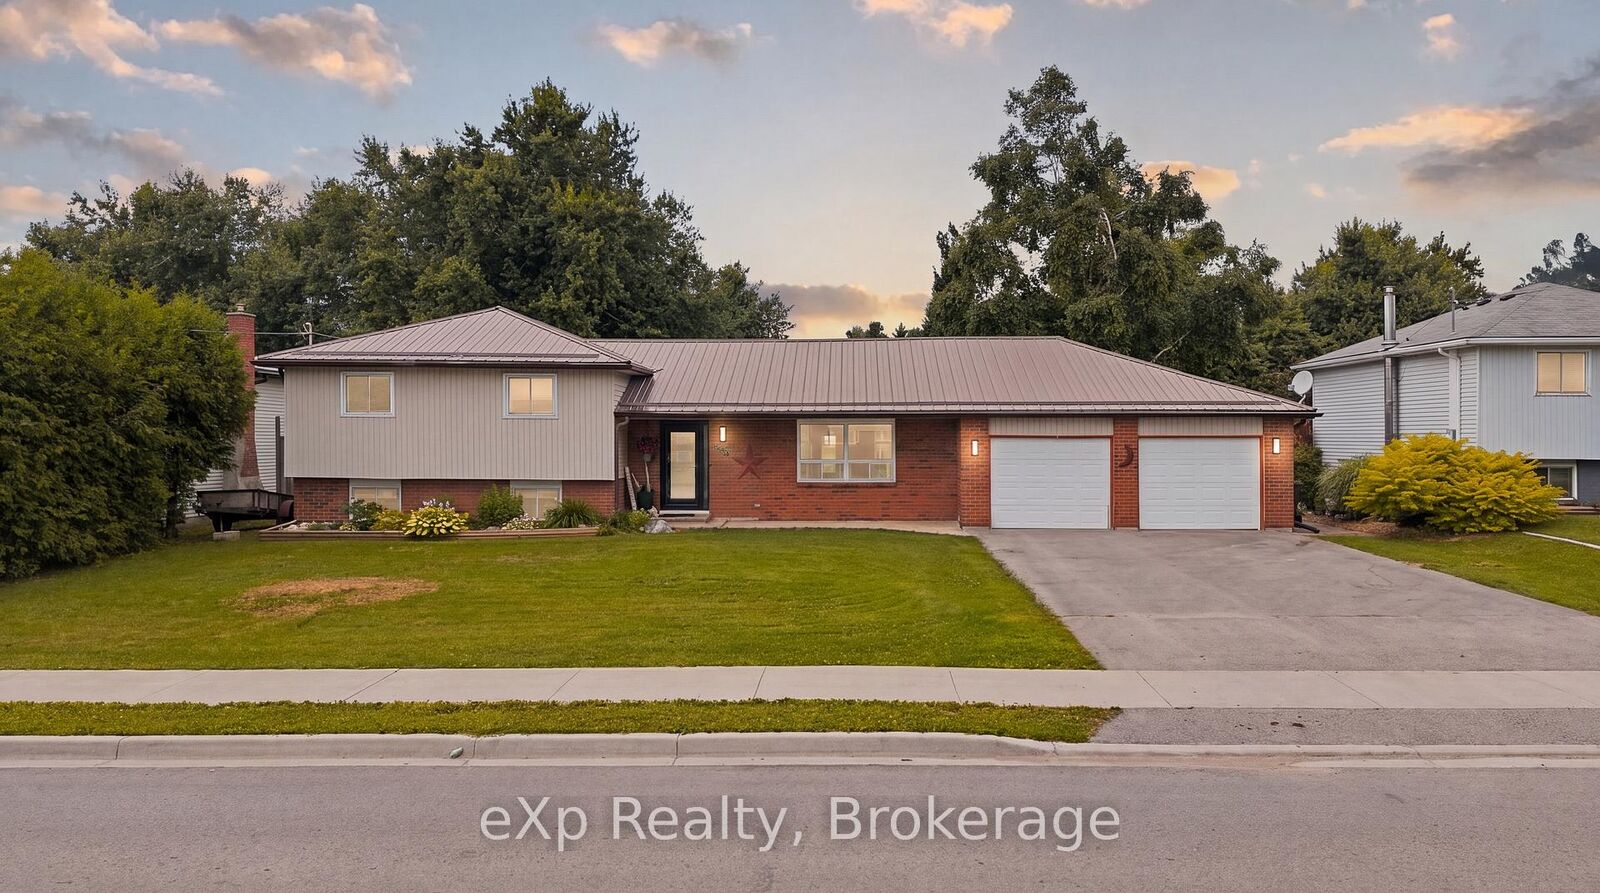
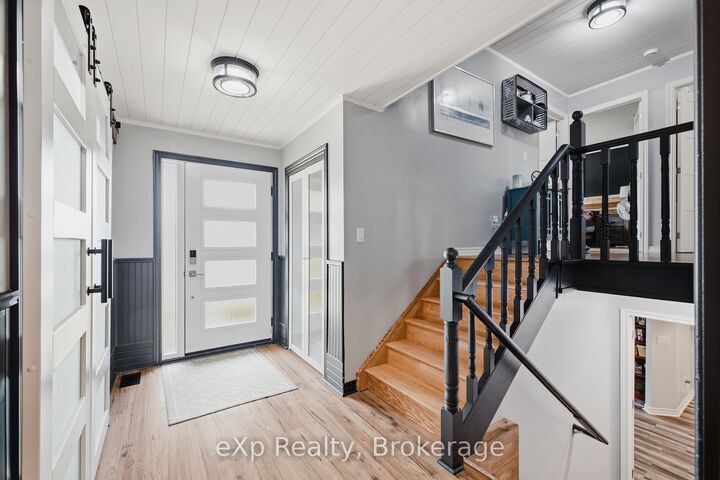
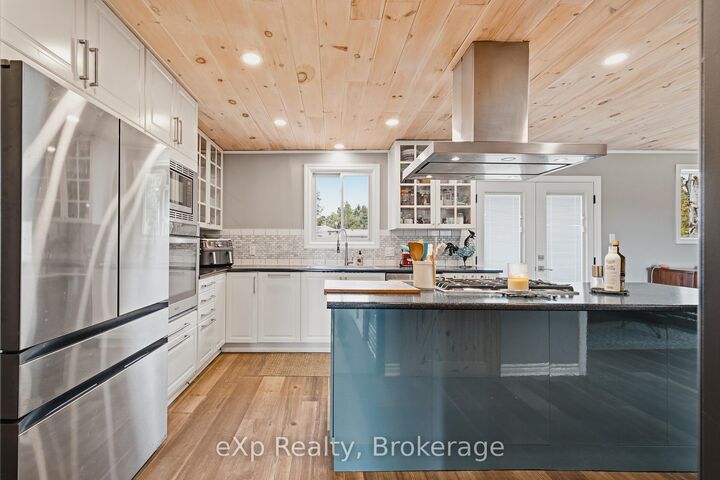
Situated on a generous 88' x 166' fully fenced lot in the growing community of Dundalk, this beautifully maintained 3-bedroom, 1.5-bathroom side split offers the perfect blend of space, comfort, and thoughtful updates for a growing family. With an attached two-car garage, a spacious backyard with a 16' x 24' deck, and easy access to the GTA, this is a home designed for both everyday living and future convenience. Lovingly improved over the years, the home has seen extensive upgrades including weeping tile and membrane (2013), spray foam insulation in the basement (2014), a finished lower level with bathroom (2015-2016), a completely redesigned main floor with an updated kitchen, insulation, flooring, and electrical (2017), a new bathroom (2020), Generac (2022), sump pump with emergency backup (2022), insulated garage with a third overhead door to the backyard (2023), mudroom addition (2024), and a brand new furnace and central air conditioner (2026). The bedrooms have also been refreshed with new insulation, drywall and flooring between 2021-2026, providing peace of mind for years to come. Whether you're hosting family gatherings in the spacious backyard, enjoying the practicality of the finished lower level, or appreciating the long list of major improvements already completed, this home offers exceptional value in one of Grey County's fastest-growing communities. A wonderful opportunity for families, first-time buyers, or anyone looking for a move-in-ready home with room to grow.
MLS®:
X13624140
X13624140
Les impôts
$3,587(2026)
$3,587(2026)
Surface Terrain
0.34 acres
0.34 acres
Catégorie
Single-Family Home
Single-Family Home
Style
Sidesplit
Sidesplit
Ville
Grey County
Grey County
Communauté
Southgate
Southgate
Listed By
eXp Realty
Source
PropTX - IDX
Dernière vérification Août 1 2026 à 1:35 AM GMT+0000
PropTX - IDX
Dernière vérification Août 1 2026 à 1:35 AM GMT+0000
Détails sur les salles de bains
Caractéristiques Intérieures
- Water Softener
- Sump Pump
- Auto Garage Door Remote
- Carpet Free
- Upgraded Insulation
- Generator - Full
Caractéristiques de la propriété
- Cheminée: Electric
- Foundation: Poured Concrete
Chauffage et refroidissement
- Forced Air
- Central Air
Informations sur les sous-sols
- Finished
- Crawl Space
- Half
Informations sur le pool
- None
Caractéristiques extérieures
- Brick
- Toit: Metal
Informations sur les services publics
- Sewer: Septic
- Fuel: Gas
- Energy: Energy Certificate: No
Garage
- Attached
Lieu
Disclaimer: Copyright 2026 Toronto IDX. All rights reserved. This information is deemed reliable, but not guaranteed. The information being provided is for consumers’ personal, non-commercial use and may not be used for any purpose other than to identify prospective properties consumers may be interested in purchasing. Data last updated 7/31/26 18:35

