

Inscription par:  CREA / Listed By: Royal Lepage Rcr Realty
 CREA / Listed By: Royal Lepage Rcr Realty
 392010 Grey Road 109 Southgate, ON N0G 2A0
En vigueur (1 Jours)
599 000 $ (CAD)
HORAIRES DES PORTES OUVERTES
-
OUVERTESSam, Sep 261:00 pm - 3:00 pm
Description
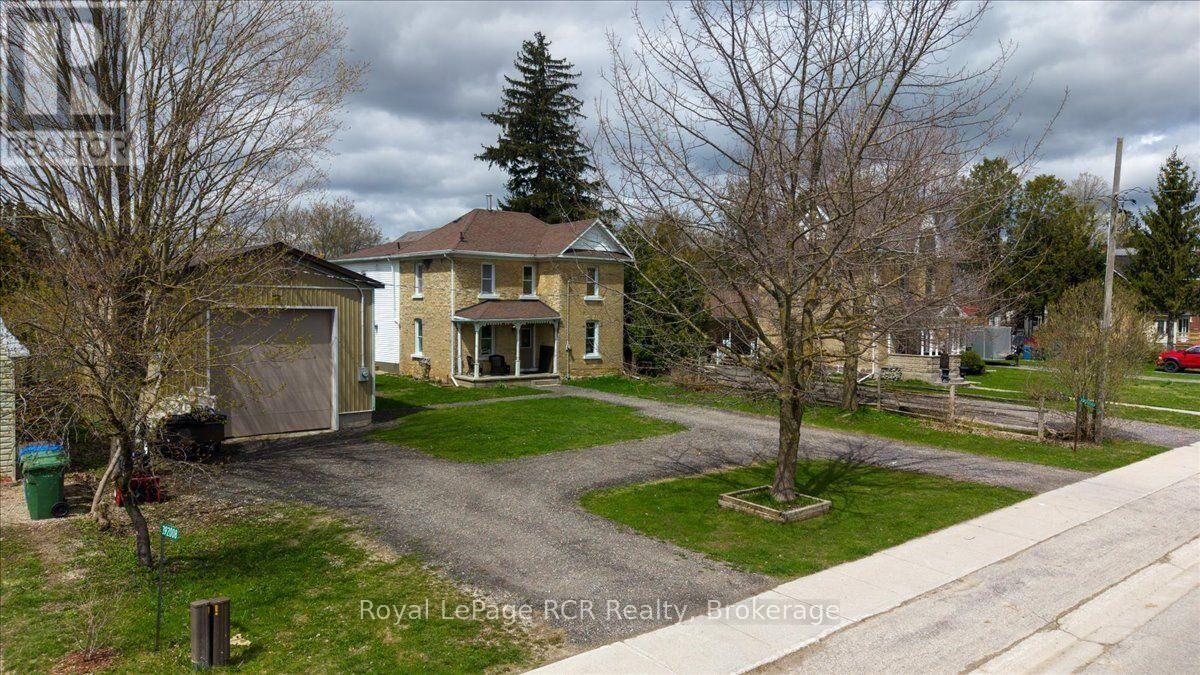
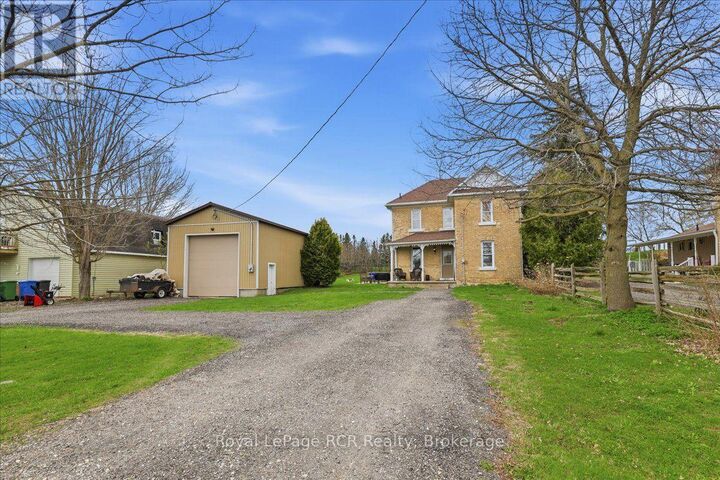
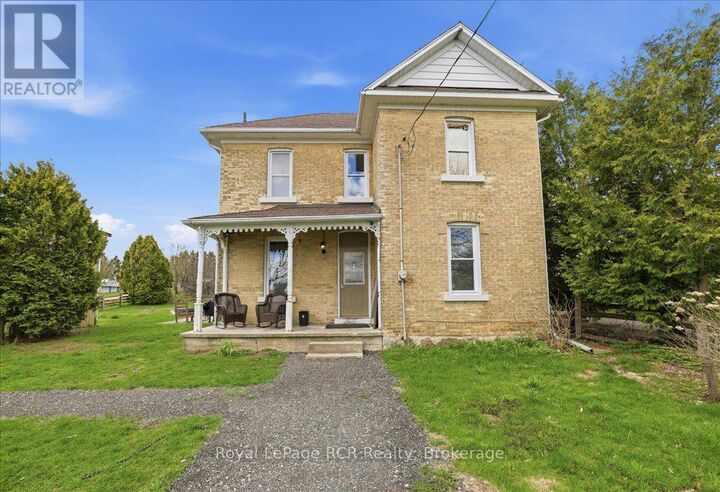
4 Bedrooms. 3 Bathrooms. Updated Brick Home. Detached Shop. Heat Pump 2025. Small-Town Living. Looking for an updated home with plenty of space and a useful shop? Located in the community of Holstein, this two-storey brick home offers a great mix of modern updates, practical living space, and small-town living. The main floor features a bright open-concept kitchen and dining area, a full bathroom, and a versatile room that could work as an office or additional bedroom. Upstairs, the primary bedroom includes a walk-in closet and private ensuite with laundry, along with 3 additional bedrooms and another bathroom. A heat pump installed in September 2025 provides year-round heating and cooling, with a wood stove for added warmth. Outside, you'll find a patio, raised garden beds, and a detached shop offering plenty of room for tools, hobbies, projects, or storage. If you're looking for a move-in-ready home with lots of room and the quieter pace of small-town living, this one is well worth a look. (id:41440)
MLS®:
X13811720
X13811720
Les impôts
$2,962(2025)
$2,962(2025)
Catégorie
Single-Family Home
Single-Family Home
Ville
Grey County
Grey County
Listed By
James Horst, Royal Lepage Rcr Realty
Source
CREA
Dernière vérification Sep 22 2026 à 7:30 AM GMT+0000
CREA
Dernière vérification Sep 22 2026 à 7:30 AM GMT+0000
Détails sur les salles de bains
- Salles de bains: 2
- Salle de bain partielles: 1
Caractéristiques Intérieures
- Washer
- Refrigerator
- Dishwasher
- Stove
- Dryer
- Water Purifier
- Water Heater
Caractéristiques de la propriété
- Cheminée: Woodstove
- Cheminée: Total: 2
- Foundation: Stone
Chauffage et refroidissement
- Forced Air
- Heat Pump
- Wood
- Electric
- Wall Unit
- Central Air Conditioning
Informations sur les sous-sols
- Unfinished
- N/a
Caractéristiques extérieures
- Vinyl Siding
- Brick
Informations sur les services publics
- Sewer: Septic System
Stationnement
- Total: 7
- Garage
- Detached Garage
Étages
- 2
Lieu
Disclaimer: The trademarks REALTOR®, REALTORS®, and the REALTOR® logo are controlled
by The Canadian Real Estate Association (CREA) and identify real estate professionals who are members of CREA. Listing Data Last Updated: 9/22/26 00:30
The trademarks REALTOR®, REALTORS®, and the REALTOR® logo are controlledby The Canadian Real Estate Association (CREA) and identify real estate professionals who are members of CREA. Listing Data Last Updated: 9/22/26 00:30

