10001 Wellington Road Southwold, ON N5P 3T1
Inscription par: PropTX - IDX / Listed By: Royal Lepage Triland Realty

  10001 Wellington Road Southwold, ON N5P 3T1

En vigueur
423 002 $ (USD)

2
CAC
3
SDB
1100-1500
PI. CA.

Description

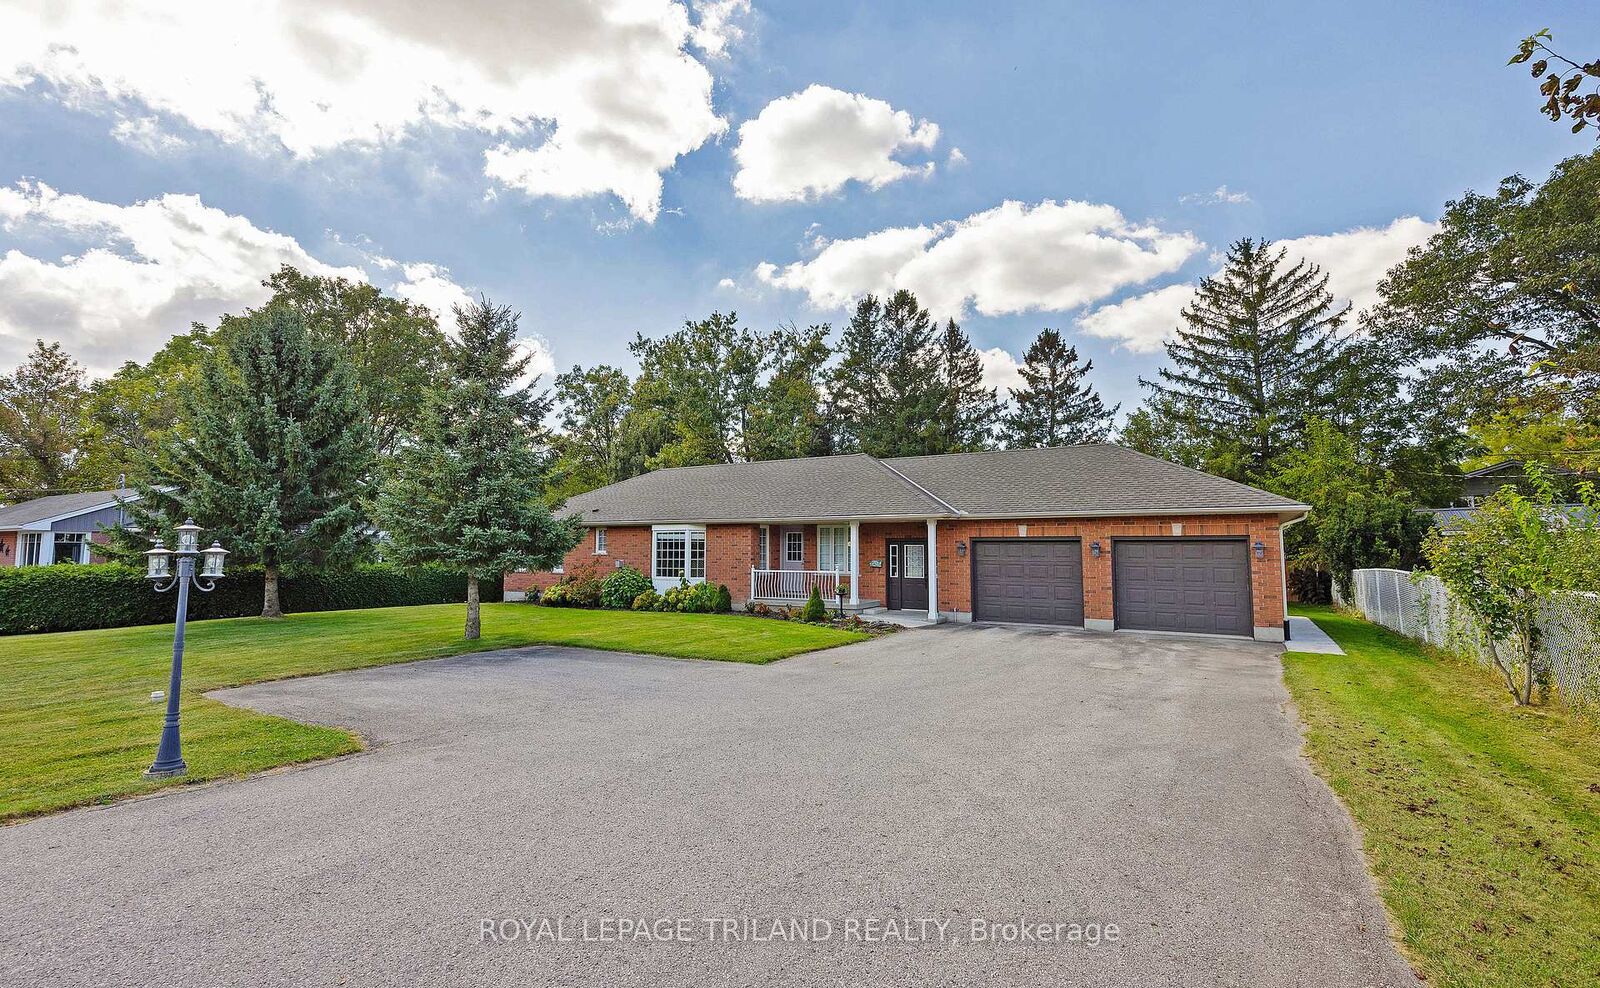
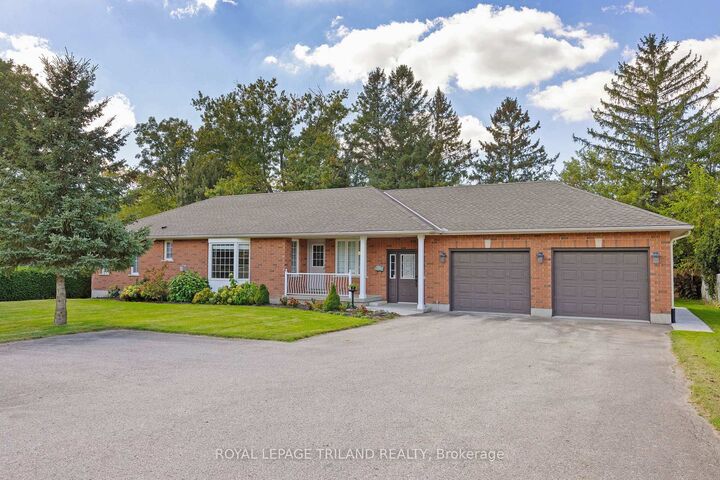
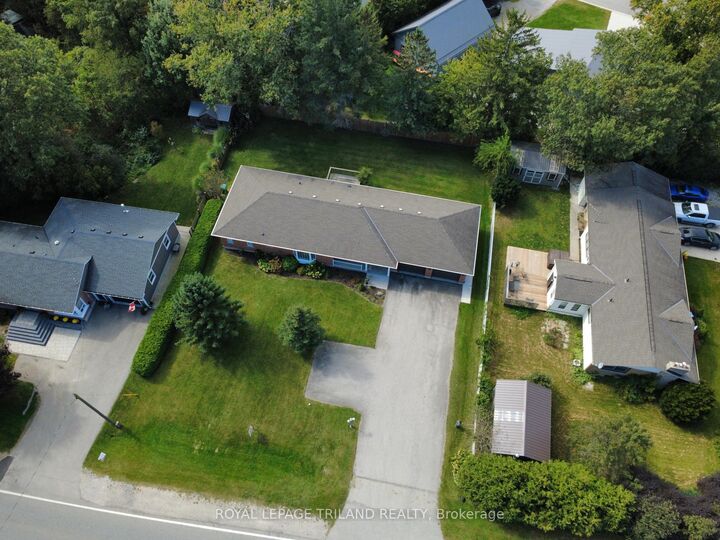
Welcome to this beautifully maintained ranch-style bungalow in Southwold Township, offering a spacious, functional layout, impressive outdoor features, and plenty of room to grow.The main floor features two bedrooms, including a generous primary suite with a three-piece ensuite, along with two inviting living areas, convenient main-floor laundry, and a bright, spacious eat-in kitchen. Finished in warm, neutral tones, the home has been thoughtfully cared for and offers an easy, move-in-ready feel.The lower level provides excellent additional potential, with a finished bathroom, ample storage, and a large unfinished area ready to be customized to suit your needs. Three good-sized windows bring in plenty of natural light, creating possibilities for future bedrooms, a recreation space, home office, or even a separate living area, with potential for a separate entrance.The 24x24 double-car garage is an exceptional feature, complete with heated floors, hot water, and a convenient man door providing direct access to the yard. Outside, stamped concrete walkways add a polished touch to the well-maintained landscaping, while the rear deck with retractable awning creates a comfortable space for relaxing or entertaining. The good-sized, treed yard offers privacy, mature surroundings, and plenty of room to enjoy the outdoors. A spacious driveway provides parking for several vehicles.With its versatile layout, standout garage, attractive outdoor spaces, and excellent future potential, this Southwold Township property offers comfort, flexibility, and space both inside and out.

MLS®:
X13846530
Les impôts
$4,167(2025)
Catégorie
Single-Family Home
Style
Bungalow
Ville
Elgin County
Communauté
Lynhurst

Listed By

Royal Lepage Triland Realty
Source
PropTX - IDX
Dernière vérification Oct 1 2026 à 8:22 AM GMT+0000
Détails sur les salles de bains
Caractéristiques Intérieures
  • Central Vacuum
  • Sump Pump
  • Water Heater
  • Primary Bedroom - Main Floor
Caractéristiques de la propriété
  • Cheminée: Living Room
  • Cheminée: Natural Gas
  • Foundation: Poured Concrete
Chauffage et refroidissement
  • Forced Air
  • Central Air
Informations sur les sous-sols
  • Full
  • Development Potential
Informations sur le pool
  • None
Caractéristiques extérieures
  • Brick
  • Toit: Asphalt Shingle
Informations sur les services publics
  • Sewer: Sewer
  • Fuel: Gas
  • Energy: Energy Certificate: No
Garage
  • Attached
Stationnement
  • Private Double
Étages
  • 1
   
Calculer les temps de trajet jusqu'à cette propriété
 
Alimenté par INRIX MD Drive Time

Alimenté par Walk Score®
Disclaimer: Copyright 2026 Toronto IDX. All rights reserved. This information is deemed reliable, but not guaranteed. The information being provided is for consumers’ personal, non-commercial use and may not be used for any purpose other than to identify prospective properties consumers may be interested in purchasing. Data last updated 10/1/26 01:22

