35920 Talbot Line Southwold, ON N0L 2E0
Inscription par: PropTX - IDX / Listed By: Re/Max Centre City Realty Inc.

  35920 Talbot Line Southwold, ON N0L 2E0

En vigueur
875 000 $ (CAD)

3
CAC
3
SDB
2000-2500
PI. CA.

Description

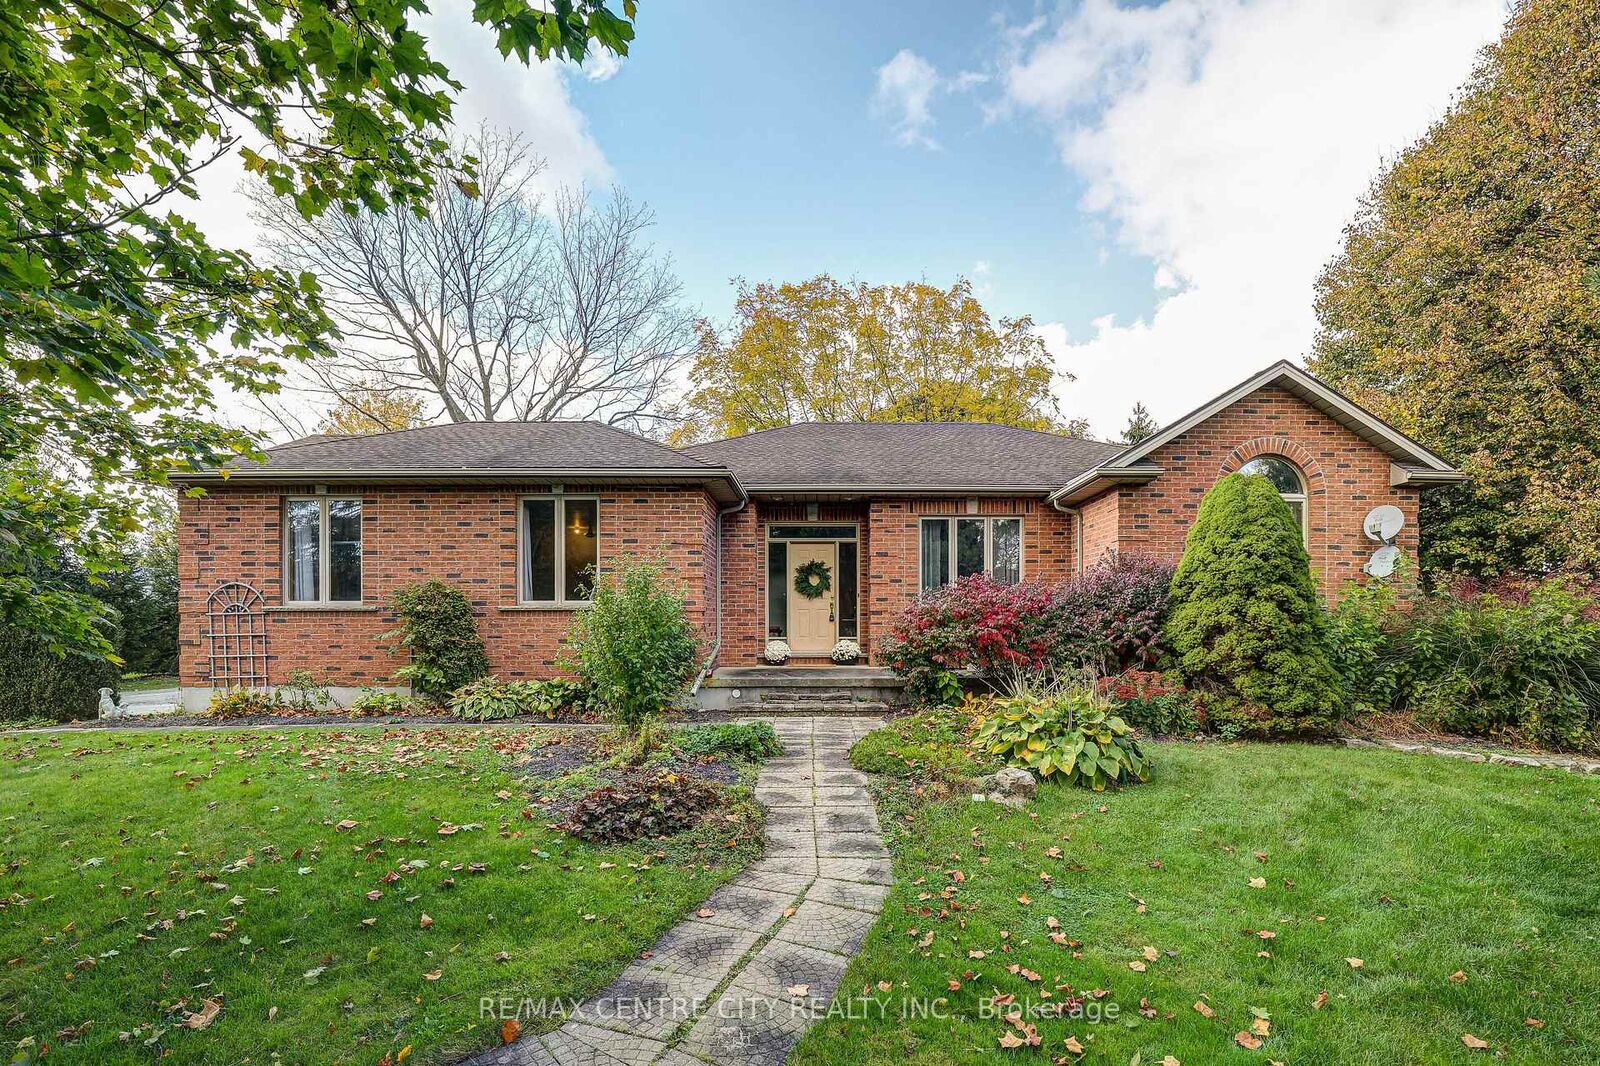
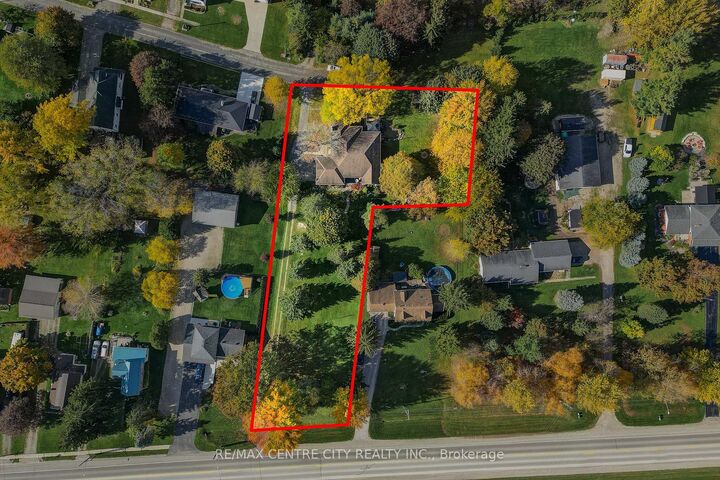
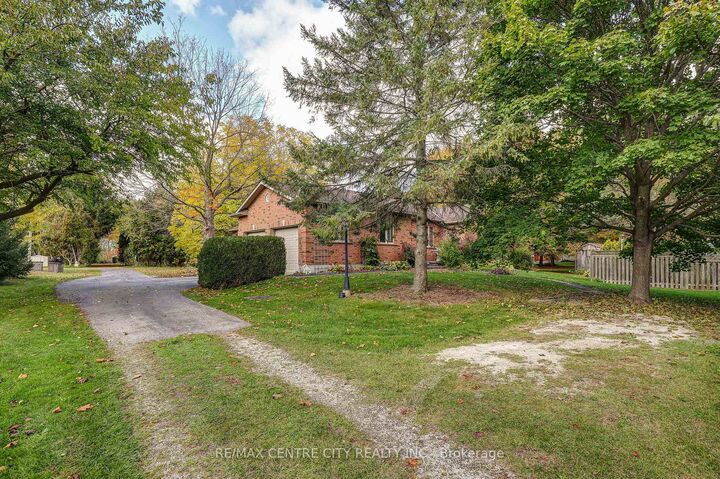
Welcome to this sprawling, custom-built all-brick ranch, ideally situated in Shedden on an impressive 0.90-acre lot, offering easy access to Port Stanley, St. Thomas, and Highway 401, and in the Southwold School District. With approximately 2,200 sq. ft. of living space above grade, this spacious home combines comfortable one-floor living with exceptional space, functionality, and versatility. Freshly painted throughout, this home is ready for its next owners to move in and enjoy! The main floor features three bedrooms, a formal dining room, a welcoming front living room, and a separate family room complete with a functional gas fireplace. The eat-in kitchen offers plenty of space for everyday living, while the convenient main-floor laundry and two-piece bathroom add to the home's practical design. The primary bedroom features a walk-in closet and private three-piece ensuite, while the additional bedrooms offer generous closet space. Hardwood stairs with a solid banister lead to the finished lower level, featuring impressive nine-foot ceilings, a large recreation room with a pool table, additional storage, and a workshop area. Whether you're looking for extra room for entertaining, hobbies, or family gatherings, this lower level offers plenty of possibilities. Enjoy the outdoors on the two-tiered deck overlooking the expansive property. Additional features include an attached double-car garage with walk-up access from the lower level, parking for approximately 10 vehicles, 200-amp electrical service, central air, central vacuum, an HRV system, and a sump pump. The furnace was replaced approximately eight years ago. Offering generous living space, solid all-brick construction, exceptional parking, and a beautiful country-sized lot, this property provides the space and comfort you've been looking for, all within convenient reach of nearby amenities and major routes.

MLS®:
X14132342
Les impôts
$5,520(2026)
Catégorie
Single-Family Home
Style
Bungalow
Ville
Elgin County
Communauté
Shedden

Listed By

Re/Max Centre City Realty Inc.
Source
PropTX - IDX
Dernière vérification Oct 31 2026 à 2:43 AM GMT+0000
Détails sur les salles de bains
Caractéristiques Intérieures
  • Central Vacuum
  • Workbench
  • Sump Pump
  • Auto Garage Door Remote
  • Storage
  • Air Exchanger
  • Upgraded Insulation
  • In-Law Capability
  • Floor Drain
  • Erv/Hrv
  • Primary Bedroom - Main Floor
Caractéristiques de la propriété
  • Cheminée: Living Room
  • Cheminée: Natural Gas
  • Foundation: Concrete
Chauffage et refroidissement
  • Forced Air
  • Central Air
Informations sur les sous-sols
  • Walk-Up
  • Partially Finished
Informations sur le pool
  • None
Caractéristiques extérieures
  • Brick
  • Toit: Asphalt Shingle
Informations sur les services publics
  • Sewer: Septic
  • Fuel: Gas
  • Energy: Energy Certificate: No
Garage
  • Attached
Stationnement
  • Private
Étages
  • 1
   
Calculer les temps de trajet jusqu'à cette propriété
 
Alimenté par INRIX MD Drive Time

Alimenté par Walk Score®
Disclaimer: Copyright 2026 Toronto IDX. All rights reserved. This information is deemed reliable, but not guaranteed. The information being provided is for consumers’ personal, non-commercial use and may not be used for any purpose other than to identify prospective properties consumers may be interested in purchasing. Data last updated 10/30/26 19:43

