66 Stoss Street Southwold, ON N0L 2E0
Inscription par: PropTX - IDX / Listed By: Sutton Group Preferred Realty Inc.

  66 Stoss Street Southwold, ON N0L 2E0

En vigueur
370 176 $ (USD)
2
CAC
2
SDB
1100-1500
PI. CA.

Description

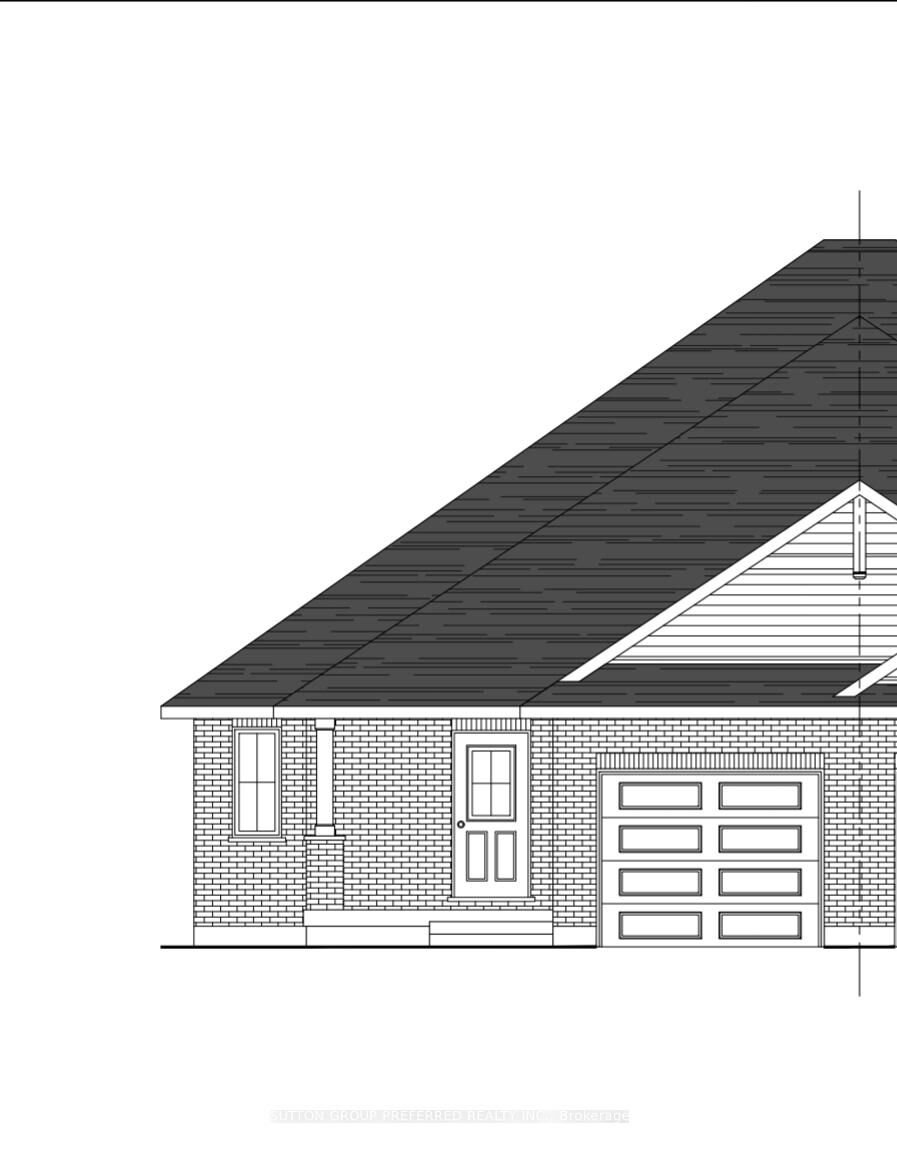
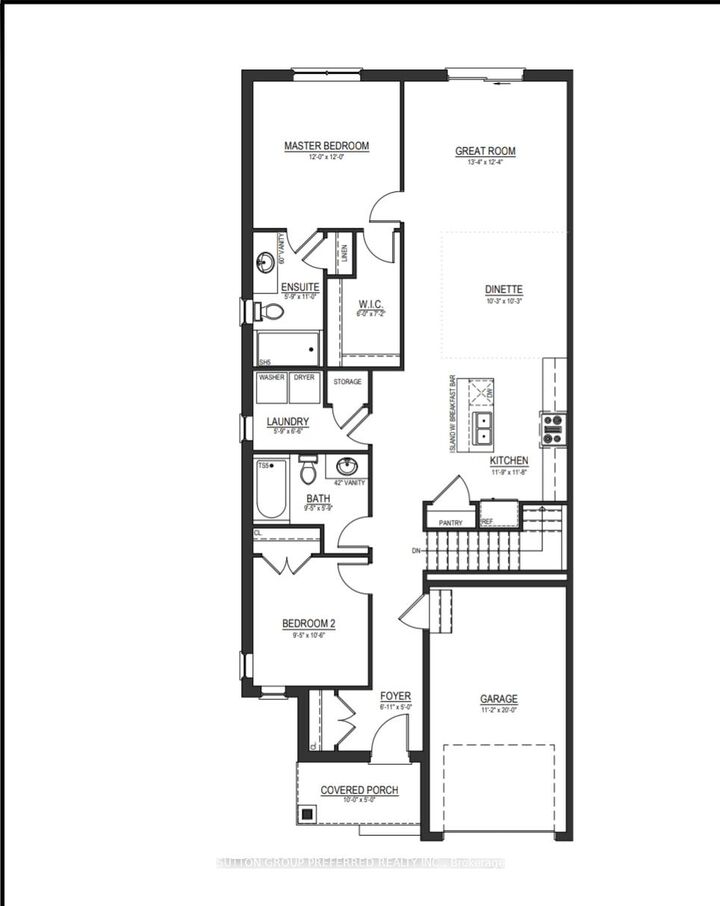
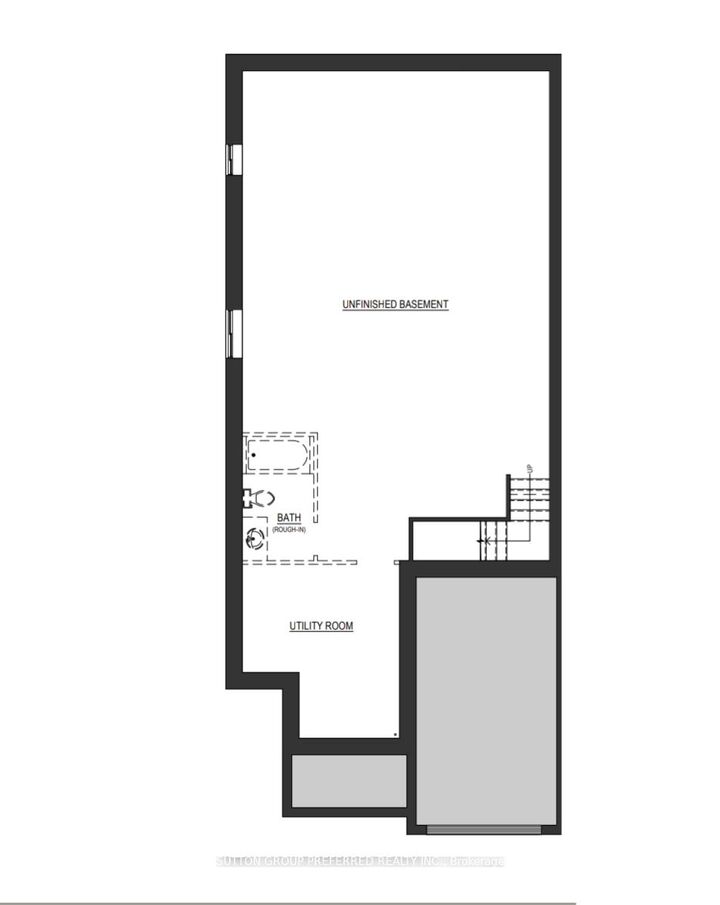
Welcome to this beautiful to-be-built semi-detached bungalow offering 1,330 sq. ft. of thoughtfully designed living space on a generous 36' x 138' lot. Featuring an attractive full brick exterior and charming covered front porch, this home combines quality craftsmanship with modern comfort. Step inside to a welcoming foyer with convenient closet space. The main floor layout includes a spacious secondary bedroom, a full family bathroom, and a dedicated laundry area. The heart of the home is the bright open-concept kitchen, dining, and great room, designed for both everyday living and entertaining. The kitchen features a large island, pantry, and ample cabinetry, while the great room offers sliding patio doors leading to the expansive backyard. The private primary suite is thoughtfully positioned and features a walk-in closet and a well-appointed ensuite bathroom. The unfinished lower level provides approximately 990 sq. ft. of additional space, offering endless possibilities for future development, including additional bedrooms, a recreation room, home office, or storage. Completing the package is an attached single-car garage with convenient interior access. Located in the wonderful hamlet of Shedden, this home offers the perfect blend of small-town charm and modern convenience, just minutes from the beautiful beaches and amenities of Port Stanley and with easy access to Highway 401 for commuters.

MLS®:
X13478870
Catégorie
Single-Family Home
Style
Bungalow
Ville
Elgin County
Communauté
Rural Southwold

Listed By

Sutton Group Preferred Realty Inc.
Source
PropTX - IDX
Dernière vérification Juil 28 2026 à 11:26 AM GMT+0000
Détails sur les salles de bains
Caractéristiques Intérieures
  • Auto Garage Door Remote
Caractéristiques de la propriété
  • Foundation: Concrete
Chauffage et refroidissement
  • Forced Air
  • Central Air
Informations sur les sous-sols
  • Unfinished
Informations sur le pool
  • None
Caractéristiques extérieures
  • Brick
  • Toit: Shingles
Informations sur les services publics
  • Sewer: Sewer
  • Fuel: Gas
  • Energy: Energy Certificate: No
Garage
  • Attached
Étages
  • 1
   
Calculer les temps de trajet jusqu'à cette propriété
 
Alimenté par INRIX MD Drive Time

Alimenté par Walk Score®
Disclaimer: Copyright 2026 Toronto IDX. All rights reserved. This information is deemed reliable, but not guaranteed. The information being provided is for consumers’ personal, non-commercial use and may not be used for any purpose other than to identify prospective properties consumers may be interested in purchasing. Data last updated 7/28/26 04:26

