1157 Martin Rd Spragge, ON P0R 1K0
Inscription par:  CREA

  1157 Martin Rd Spragge, ON P0R 1K0

En vigueur (0 Jours)
334 900 $ (CAD)
3
CAC
1
SDB

Description

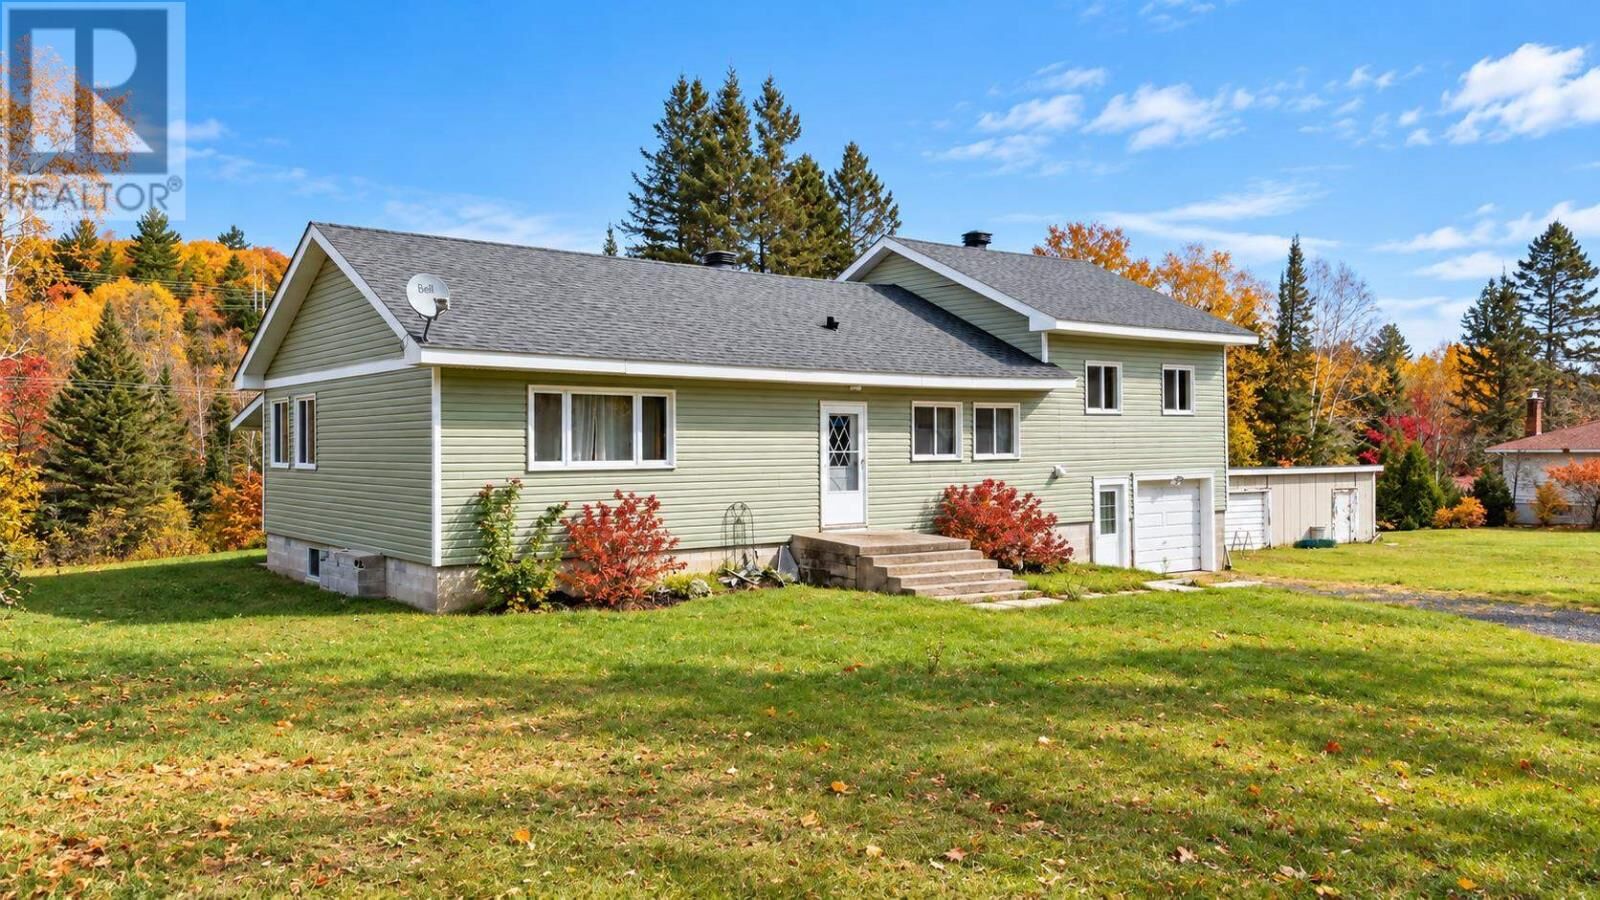
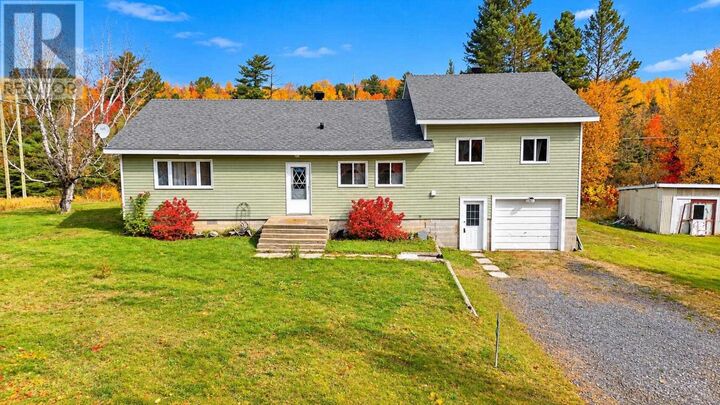
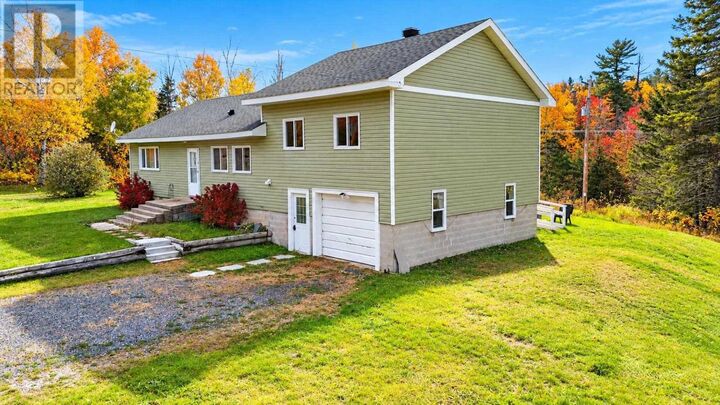
Endless possibilities await with this beautifully updated detached sidesplit, situated on 0.85 private acres with an impressive 264 feet of frontage! Featuring both an attached garage and a spacious detached triple garage, this property offers exceptional space for vehicles, recreational toys, hobbies, storage or a workshop! Step inside from the attached garage and enjoy the convenience of a predominantly main-level layout. The beautifully renovated kitchen features brand-new stainless steel appliances and convenient main-floor laundry. A welcoming dining room overlooks the peaceful natural surroundings and offers access to a lovely screened-in room, perfect for relaxing and enjoying the outdoors. The main level also features a spacious living room, a newly renovated 4-piece bathroom and a generous bedroom. Just a few steps up, you’ll find two additional large bedrooms. Extensive recent upgrades include a brand-new kitchen with stainless steel appliances, recessed lighting, updated light fixtures, a completely renovated bathroom, new flooring throughout, new interior and closet doors, new electric baseboard heaters, upgraded attic insulation and a new hot water tank. All windows have been replaced, including 11 in 2024 and the two largest within the past five years. Additional exterior improvements include a new shingled roof (May 2024) and new vinyl siding over 1-inch insulating foam panels. With exceptional privacy, impressive garage space, extensive upgrades and nearly an acre of property, this home offers a rare combination of comfort, functionality and endless potential! Move in and enjoy! Call today to book your private viewing! (id:41440)

MLS®:
SM262915
Les impôts
$2,485
Surface Terrain
0.85 acres
Catégorie
Single-Family Home
Année de Construction
1970
Ville
Algoma District

Listed By

Source
CREA
Dernière vérification Oct 19 2026 à 6:39 PM GMT+0000
Détails sur les salles de bains
  • Salle de bains: 1
Caractéristiques Intérieures
  • Washer
  • Refrigerator
  • Microwave
  • Stove
  • Dryer
  • Blinds
Informations sur le lot
  • Crushed Stone Driveway
  • Disabled Access
Caractéristiques de la propriété
  • Foundation: Block
Chauffage et refroidissement
  • Baseboard Heaters
  • Electric
Informations sur les sous-sols
  • Crawl Space
Caractéristiques extérieures
  • Siding
Informations sur les services publics
  • Sewer: Septic System
Stationnement
  • Attached Garage
  • Garage
  • Detached Garage
  • Gravel
   
Calculer les temps de trajet jusqu'à cette propriété
 
Alimenté par INRIX MD Drive Time

Alimenté par Walk Score®
Disclaimer: REALTOR.CA The trademarks REALTOR®, REALTORS®, and the REALTOR® logo are controlled
by The Canadian Real Estate Association (CREA) and identify real estate professionals who are members of CREA. Listing Data Last Updated: 10/19/26 11:39

