

Inscription par: PropTX - IDX / Listed By: Re/Max Hallmark Peggy Hill Group Realty
132 Queen Street W Springwater, ON L0L 1P0
En vigueur
449 954 $ (USD)
HORAIRES DES PORTES OUVERTES
-
OUVERTESSam, Sep 1212 noon - 2:00 pm

Description
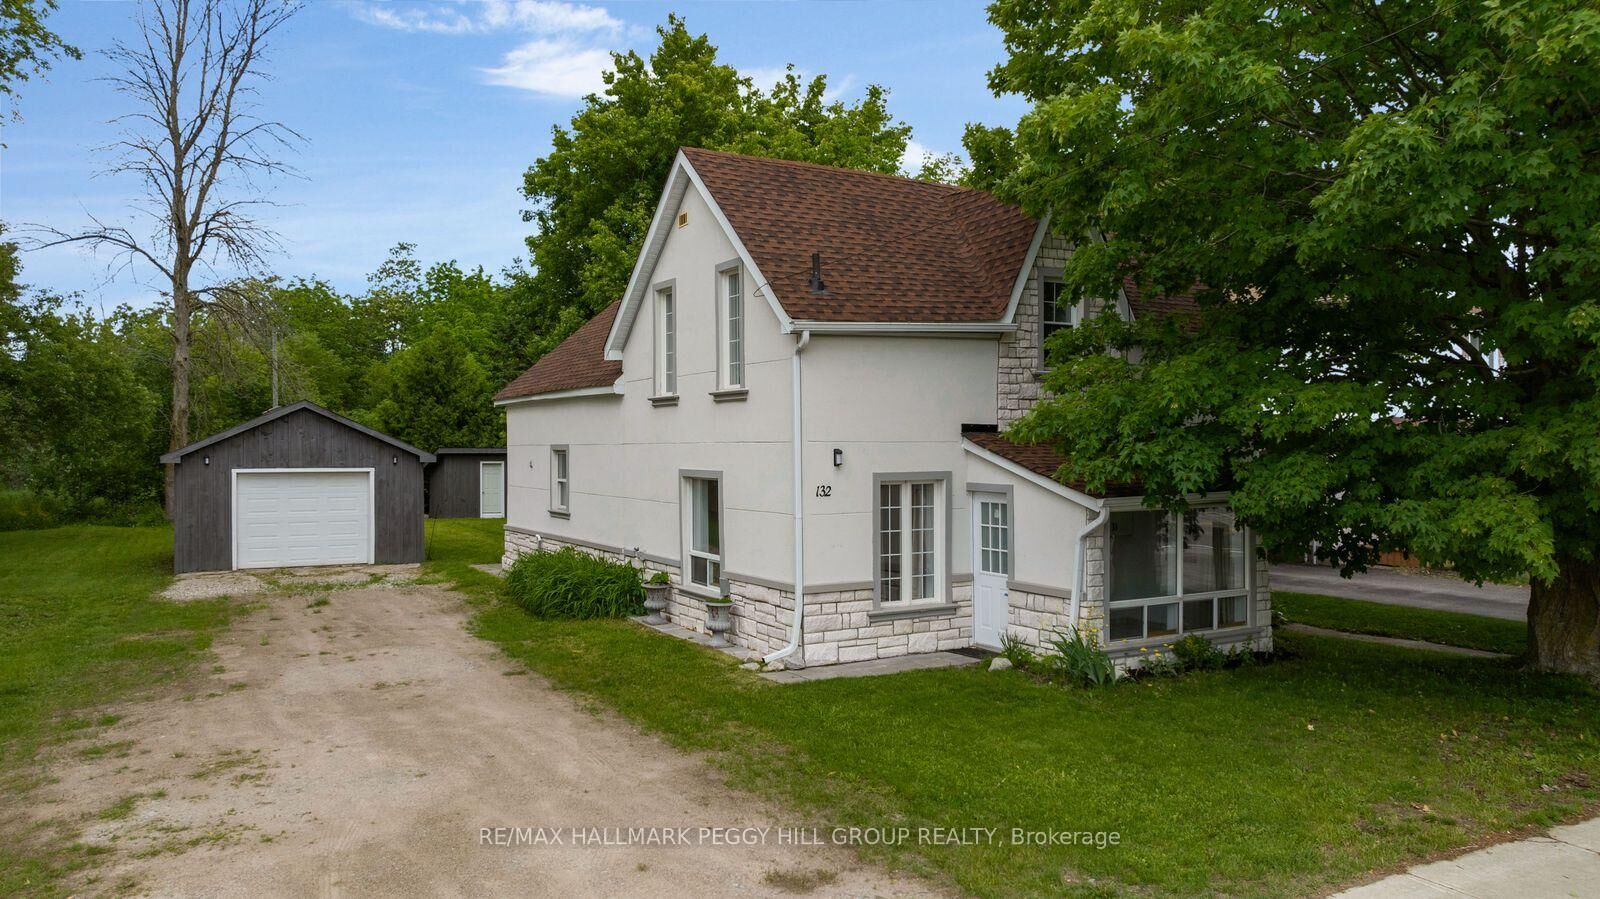
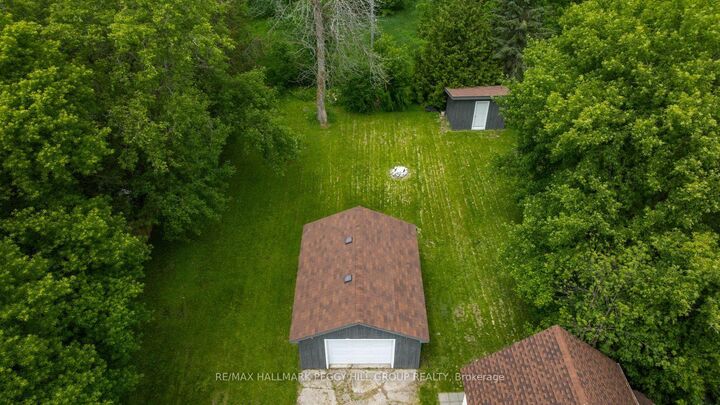
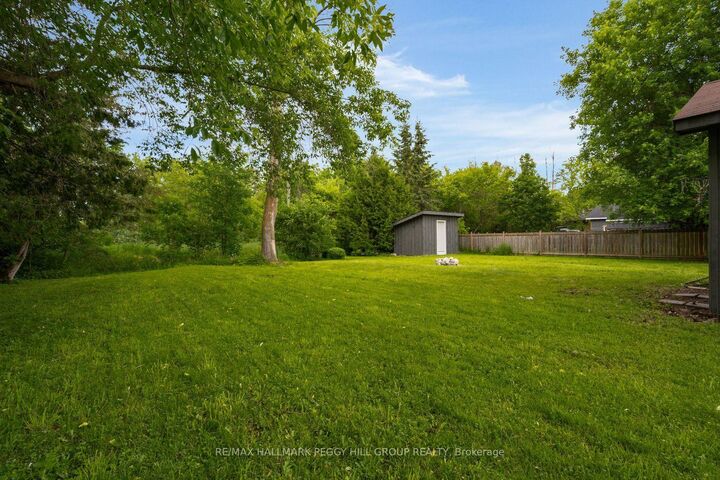
RARE 80 X 150 FT IN-TOWN LOT WITH UPGRADED SHINGLES, EAVESTROUGHS, FASCIA, SOFFIT, DOWNSPOUTS, FRESH PAINT & FLOORING WITH AN OVERSIZED DETACHED DOUBLE GARAGE & FOUR BEDROOMS WITHIN WALKING DISTANCE TO THE RAILTRAIL AND DOWNTOWN ELMVALE! You do not have to leave town to get a backyard with this much room, a true two-car detached garage and a home that gives everyone a little more room of their own. A long driveway leads to the oversized detached double garage, giving you valuable space for two vehicles along with tools,bikes, seasonal gear and projects. Behind it, the 80 x 150 ft property opens into a wide stretch of lawn beneath mature trees, with a shed for the extras and enough backyard space for swing sets, soccer nets, garden beds and long summer evenings on the deck while the kids keep playing past sunset. Offering over 1,600 sq. ft., the main level features a spacious living room and a large kitchen and dining area with white cabinetry, a tiled backsplash, porcelain tile flooring, a stone fireplace and a walkout to the rear deck. A main-floor bedroom gives guests or family members their own space, while the large laundry room includes a sink and plenty of room to keep household tasks organized. Three additional bedrooms are found on the upper level alongside a bonus area that could easily become a home office, play space or quiet reading spot, plus a 4-piece bathroom. The Trans Canada Trail, library, arena, schools, grocery store and local restaurants are all close by, putting many of Elmvale's everyday destinations within easy reach. This #HomeToStay has everything you want, and all the charm you didn't know you needed!
MLS®:
S13756036
S13756036
Les impôts
$1,550(2025)
$1,550(2025)
Surface Terrain
0.28 acres
0.28 acres
Catégorie
Single-Family Home
Single-Family Home
Style
2-Storey
2-Storey
Vue
Trees/Woods
Trees/Woods
Ville
Simcoe County
Simcoe County
Communauté
Elmvale
Elmvale
Listed By
Re/Max Hallmark Peggy Hill Group Realty
Source
PropTX - IDX
Dernière vérification Sep 9 2026 à 7:44 PM GMT+0000
PropTX - IDX
Dernière vérification Sep 9 2026 à 7:44 PM GMT+0000
Détails sur les salles de bains
Caractéristiques Intérieures
- Sump Pump
- Water Heater
- Carpet Free
Caractéristiques de la propriété
- Cheminée: Electric
- Foundation: Stone
Chauffage et refroidissement
- Forced Air
- Central Air
Informations sur les sous-sols
- Crawl Space
Informations sur le pool
- None
Caractéristiques extérieures
- Stone
- Stucco (Plaster)
- Toit: Asphalt Shingle
Informations sur les services publics
- Sewer: Sewer
- Fuel: Gas
- Energy: Energy Certificate: No
Garage
- Detached
Stationnement
- Private
Étages
- 2
Lieu
Disclaimer: Copyright 2026 Toronto IDX. All rights reserved. This information is deemed reliable, but not guaranteed. The information being provided is for consumers’ personal, non-commercial use and may not be used for any purpose other than to identify prospective properties consumers may be interested in purchasing. Data last updated 9/9/26 12:44

