22 McFadden Drive Springwater, ON L0L 1V0
Inscription par: PropTX - IDX / Listed By: Royal Lepage First Contact Realty

  22 McFadden Drive Springwater, ON L0L 1V0

En vigueur
1 125 000 $ (CAD)

4
CAC
3
SDB
2000-2500
PI. CA.

Description

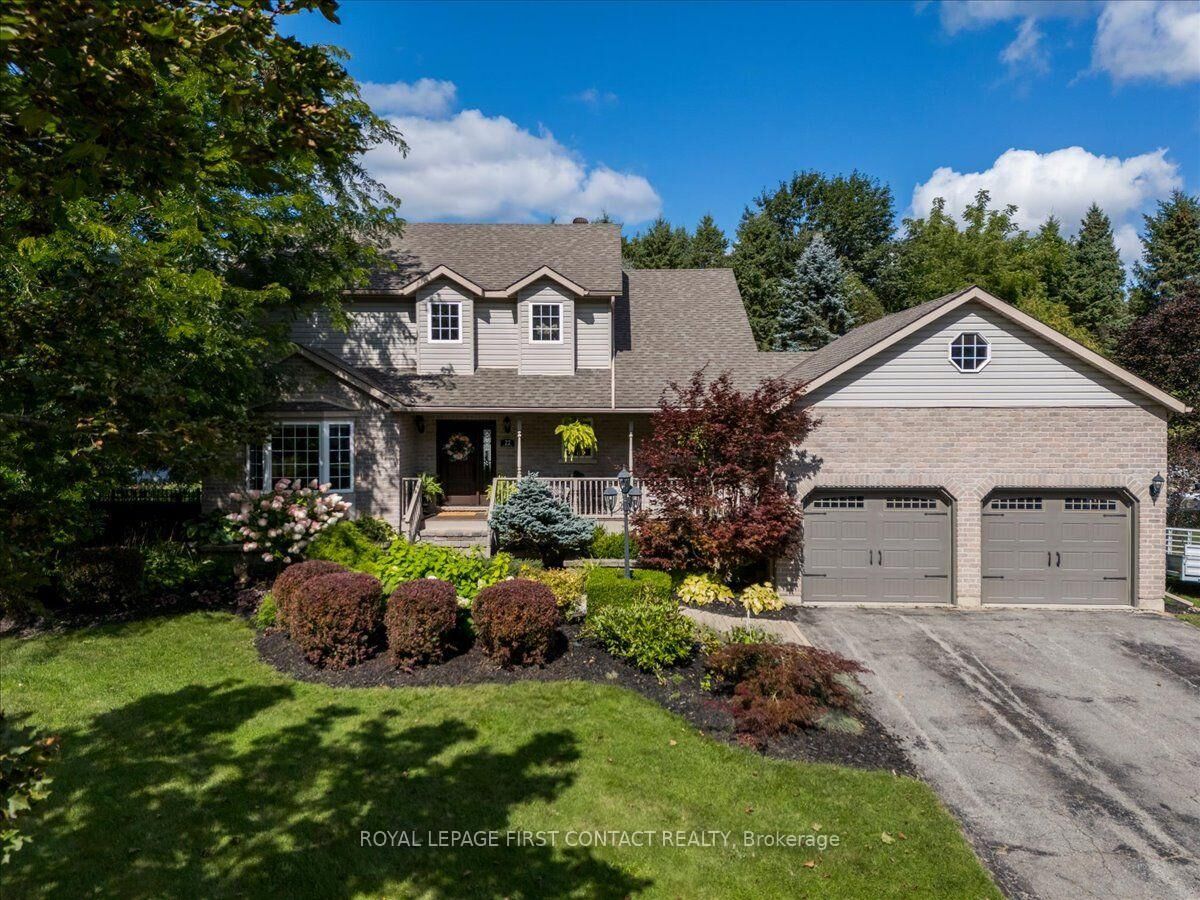
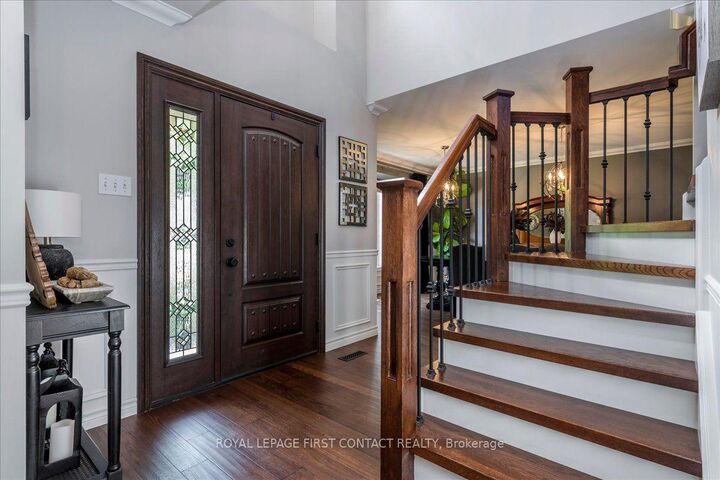
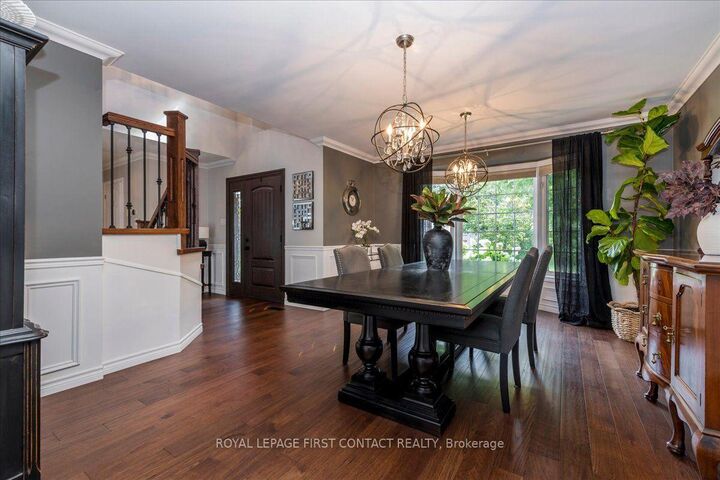
Welcome to 22 McFadden Dr, Hillsdale - a sophisticated private retreat where elegant everyday living meets exceptional outdoor entertaining.Set on a generous 124.66 x 180.42 ft lot, this beautifully appointed four-bedroom residence offers 2,332 sq. ft. of thoughtfully designed living space, complemented by 2.5 baths and an oversized lifestyle offering that extends well beyond the walls of the home.Step inside to a welcoming foyer and beautifully presented principal rooms, including a refined dining area, spacious living room, and an impressive kitchen with a dedicated butler's pantry. The main level is designed for both effortless family living and memorable entertaining, with a convenient laundry room and powder room completing the space.Upstairs, the private bedroom level offers a generous primary retreat with ensuite and oversized walk in closet, along with two additional bedrooms and a well-appointed family bath. Downstairs, the home continues to impress with a spacious family room, dedicated recreation room, and gym - providing versatile spaces for relaxation, fitness, hobbies, and entertaining.The true showpiece is the outdoor experience. A sparkling private pool creates the centrepiece for summer gatherings, while the expansive patio and gazebo provide an elegant setting for alfresco dining and long evenings with family and friends. An exceptional outdoor bar adds another layer of resort-style enjoyment, transforming the backyard into a destination of its own.With a two-car garage, abundant living space, extensive indoor and outdoor amenities, and a setting designed for privacy and enjoyment, 22 McFadden Dr offers a rare opportunity to embrace an elevated Hillsdale lifestyle. Make memories here!

MLS®:
S13792314
Les impôts
$4,418(2026)
Catégorie
Single-Family Home
Style
2-Storey
Ville
Simcoe County
Communauté
Hillsdale

Listed By

Royal Lepage First Contact Realty
Source
PropTX - IDX
Dernière vérification Sep 16 2026 à 10:18 PM GMT+0000
Détails sur les salles de bains
Caractéristiques Intérieures
  • Central Vacuum
  • Bar Fridge
  • Sump Pump
  • Auto Garage Door Remote
  • Carpet Free
  • Air Exchanger
  • Rough-In Bath
Caractéristiques de la propriété
  • Cheminée: Natural Gas
  • Cheminée: Family Room
  • Cheminée: Rec Room
  • Foundation: Concrete
Chauffage et refroidissement
  • Forced Air
  • Central Air
Informations sur les sous-sols
  • Finished
  • Full
Informations sur le pool
  • Inground
Caractéristiques extérieures
  • Brick
  • Other
  • Toit: Shingles
Informations sur les services publics
  • Sewer: Septic
  • Fuel: Gas
  • Energy: Energy Certificate: No
Garage
  • Attached
Stationnement
  • Private Double
Étages
  • 2
   
Calculer les temps de trajet jusqu'à cette propriété
 
Alimenté par INRIX MD Drive Time

Alimenté par Walk Score®
Disclaimer: Copyright 2026 Toronto IDX. All rights reserved. This information is deemed reliable, but not guaranteed. The information being provided is for consumers’ personal, non-commercial use and may not be used for any purpose other than to identify prospective properties consumers may be interested in purchasing. Data last updated 9/16/26 15:18

