26 Periwinkle Road Springwater, ON L9X 2C8
Inscription par: PropTX - IDX / Listed By: Homelife Signature Realty

  26 Periwinkle Road Springwater, ON L9X 2C8

En vigueur
1 969 $ (USD)
4
CAC
3
SDB
1500-2000
PI. CA.

Description

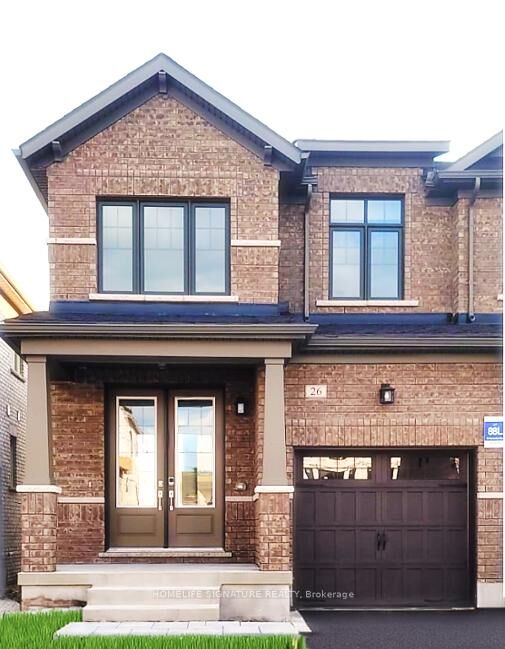
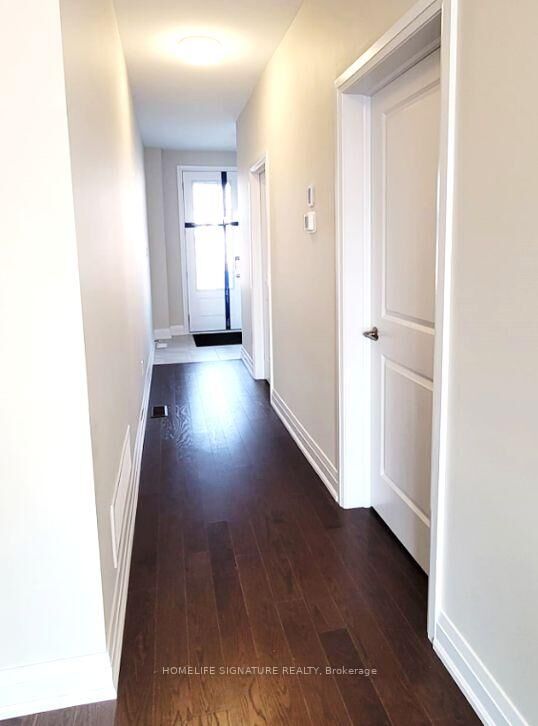
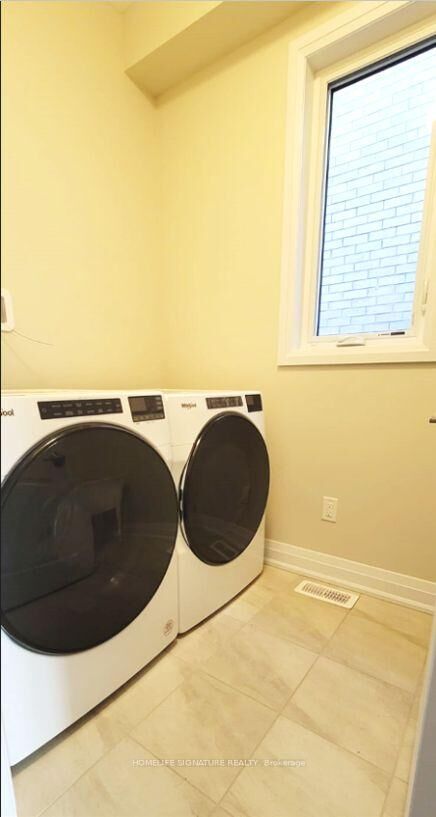
Recently built Beautiful 4 Bedroom 3 Bath Brookfield Residential Semi-Detached Home with Walkout Basement (Unfinished) in the Stunning Midhurst Valley Community !! This 4 Bedroom Semi-Detached Home Comes W/ 9 Ft Ceilings On Main, Quartz Countertops, Smooth Ceilings, Appliance Package, Stylish Zebra Blinds throughout And Much Much More. Open The Front Door & The Shiny Hardwood Floors Lead You In The Main Living Area Featuring The Kitchen, Breakfast & Great Rooms! Stainless Steel Appliances, Quartz Countertops & A Large Island Make This Kitchen Stand Out. The Main Floor Laundry Room Allows Access To The Garage Directly From The House. Go Up The Gorgeous Hardwood Stairs & You'll Find 4 Spacious Bedrooms That Allow A Lot Of Natural Light In. Walkout Basement (Unfinished) with French Doors allowing a lot of natural light that can be used for additional living !! Come Check This One Out Today! Close To All Major Shopping Centres And Highway. Mins Away From All Schools And Parks. Nature Lovers Dream. Showing Anytime; Required: 1st & Last two Months Rent Deposit, Current Equifax Credit Report, Rental Application, 2 Recent Pay Stubs/EmploymentLetters, Attach Sch B To Agreement To Leases, Utilities & Hot Water Rental Extra. Property available from 1st September 2026.

MLS®:
S13530910
Catégorie
Rental
Style
2-Storey
Vue
City
Ville
Simcoe County
Communauté
Midhurst

Listed By

Homelife Signature Realty
Source
PropTX - IDX
Dernière vérification Juil 7 2026 à 8:47 PM GMT+0000
Détails sur les salles de bains
Caractéristiques Intérieures
  • Built-In Oven
  • Countertop Range
Caractéristiques de la propriété
  • Foundation: Poured Concrete
Chauffage et refroidissement
  • Forced Air
  • Central Air
Informations sur les sous-sols
  • Unfinished
  • Walk-Out
Informations sur le pool
  • None
Caractéristiques extérieures
  • Brick
  • Toit: Shingles
Informations sur les services publics
  • Sewer: Sewer
  • Fuel: Gas
  • Energy: Energy Certificate: No
Garage
  • Attached
Stationnement
  • Front Yard Parking
Étages
  • 2
   
Calculer les temps de trajet jusqu'à cette propriété
 
Alimenté par INRIX MD Drive Time

Alimenté par Walk Score®
Disclaimer: Copyright 2026 Toronto IDX. All rights reserved. This information is deemed reliable, but not guaranteed. The information being provided is for consumers’ personal, non-commercial use and may not be used for any purpose other than to identify prospective properties consumers may be interested in purchasing. Data last updated 7/7/26 13:47

