33 Shaw Street Springwater, ON L0L 1P0
Inscription par: PropTX - IDX / Listed By: eXp Realty

  33 Shaw Street Springwater, ON L0L 1P0

En vigueur
423 477 $ (USD)

4
CAC
2
SDB
1100-1500
PI. CA.

Description

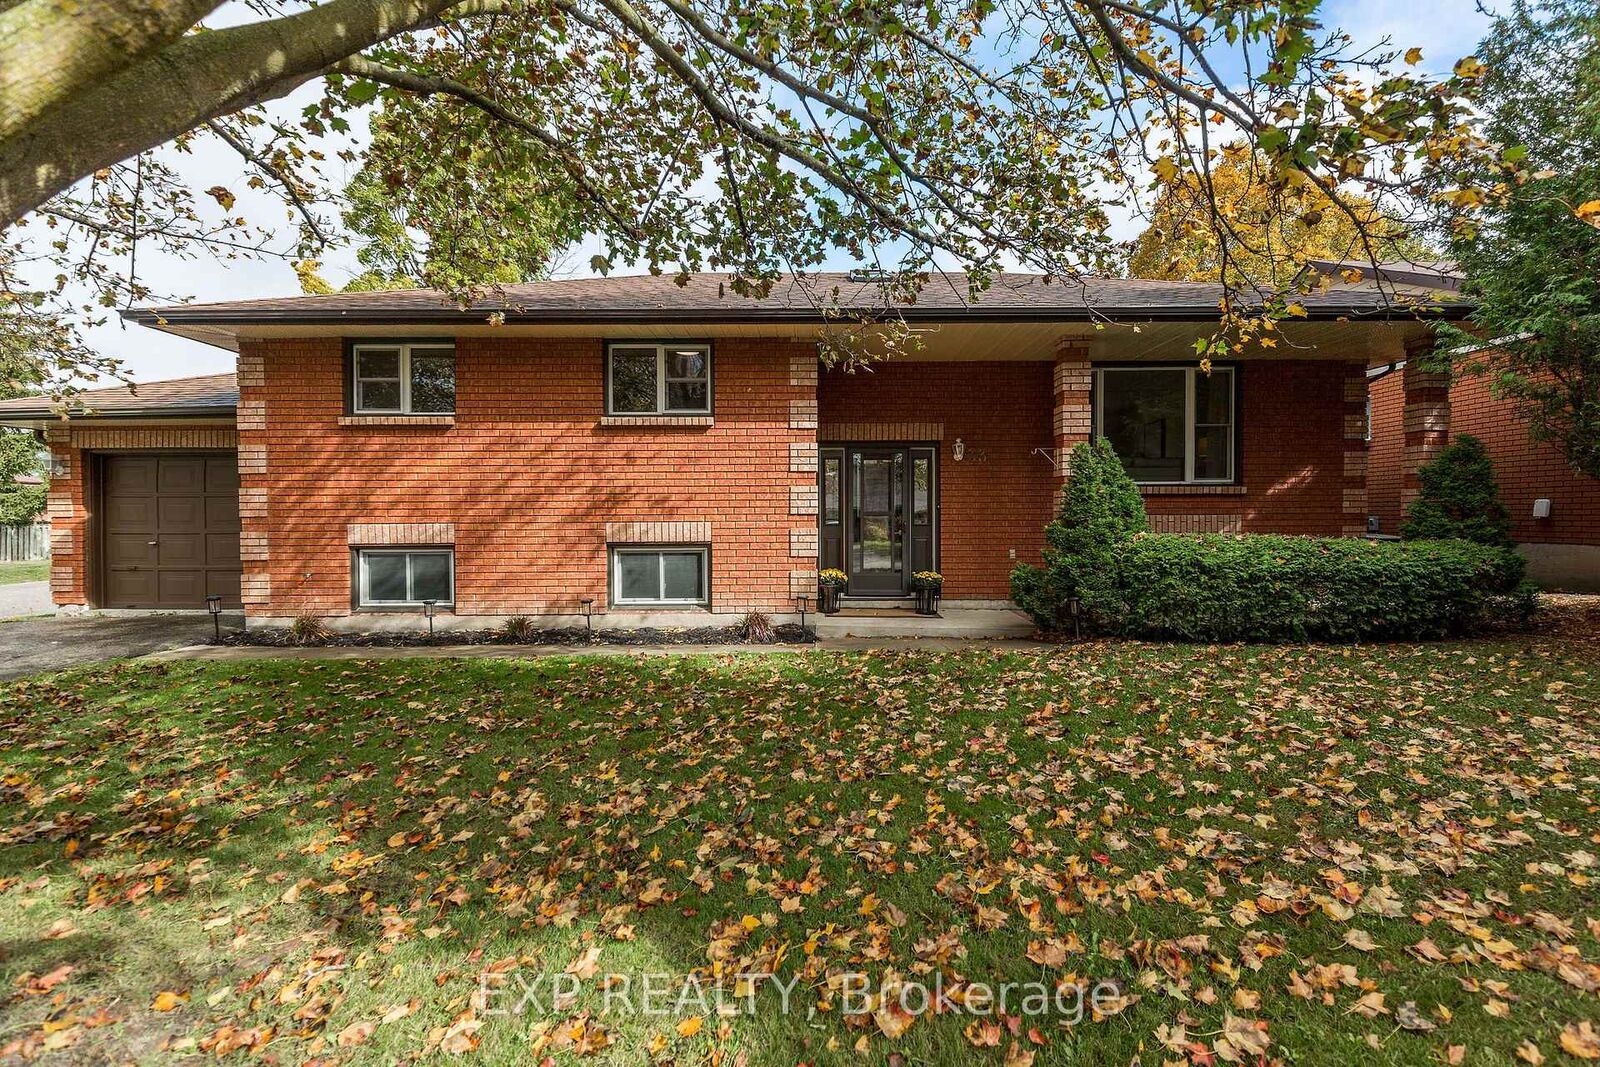
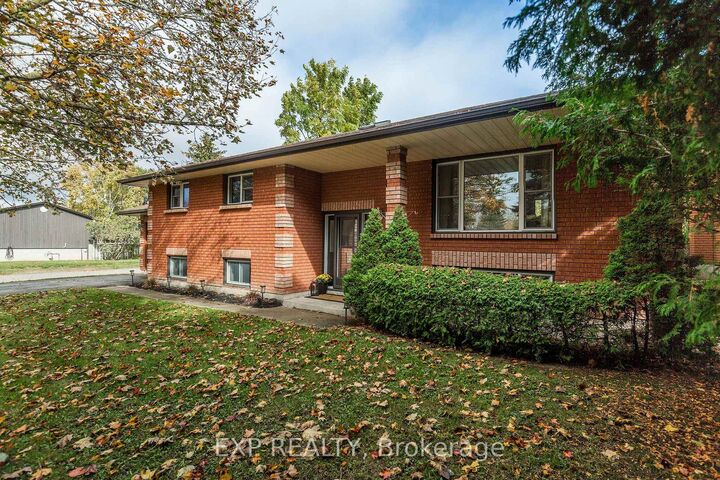
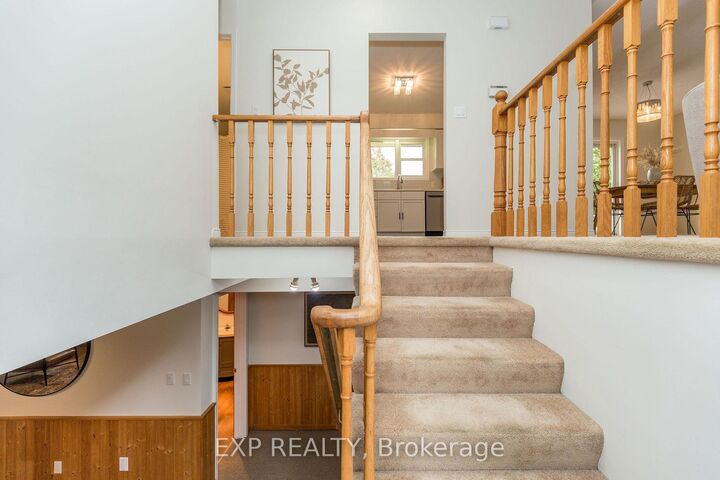
Welcome to 33 Shaw Street, a well maintained raised bungalow situated on a desirable corner lot in the welcoming community of Elmvale! Offering 3 + 1 bedrooms, 2 bathrooms and an attached single-car garage, this detached home combines comfortable living, functional space and small-town charm. With 1202 square feet on the main level and the same on the lower level, you are 2400 square feet for finished living space. Freshly painted throughout, the home offers a bright, refreshed interior with flexibility for growing families, guests or those working from home. The kitchen features new stainless steel appliances, while sliding glass doors provide convenient access to the deck, extending your living space outdoors for relaxing or entertaining. The finished lower level offers additional living space, a fourth bedroom and a relaxing sauna, creating the perfect retreat at the end of the day. Direct interior access to the attached garage from the basement adds everyday convenience and functionality. Thoughtful improvements include an updated bathroom vanity, kitchen cabinet refinishing, quality Gentek windows throughout and a well maintained roof, providing added comfort and peace of mind. Situated in an established residential neighbourhood, enjoy the convenience of Elmvale's local shops, schools, parks and everyday amenities, with easy access to Barrie, Wasaga Beach and the surrounding communities of Springwater Township. Whether you're looking for room to grow, space to entertain or a place to settle into quieter pace of life, 33 Shaw Street offers a wonderful opportunity to make yourself at home.

MLS®:
S14087054
Les impôts
$2,651(2026)
Catégorie
Single-Family Home
Style
Bungalow-Raised
Ville
Simcoe County
Communauté
Elmvale

Listed By

eXp Realty
Source
PropTX - IDX
Dernière vérification Oct 16 2026 à 5:58 PM GMT+0000
Détails sur les salles de bains
Caractéristiques Intérieures
  • Sump Pump
  • Sauna
  • Storage
  • Water Heater Owned
  • Primary Bedroom - Main Floor
Caractéristiques de la propriété
  • Cheminée: Natural Gas
  • Foundation: Concrete
Chauffage et refroidissement
  • Forced Air
  • Central Air
Informations sur les sous-sols
  • Finished
  • Full
  • Separate Entrance
Informations sur le pool
  • None
Caractéristiques extérieures
  • Brick
  • Toit: Asphalt Shingle
Informations sur les services publics
  • Sewer: Sewer
  • Fuel: Gas
  • Energy: Energy Certificate: No
Garage
  • Attached
Stationnement
  • Private Double
Étages
  • 1
   
Calculer les temps de trajet jusqu'à cette propriété
 
Alimenté par INRIX MD Drive Time

Alimenté par Walk Score®
Disclaimer: Copyright 2026 Toronto IDX. All rights reserved. This information is deemed reliable, but not guaranteed. The information being provided is for consumers’ personal, non-commercial use and may not be used for any purpose other than to identify prospective properties consumers may be interested in purchasing. Data last updated 10/16/26 10:58

