36 Samuel Crescent Springwater, ON L9X 2A4
Inscription par: PropTX - IDX / Listed By: Re/Max Gold Realty Inc.

  36 Samuel Crescent Springwater, ON L9X 2A4

En vigueur
774 874 $ (USD)
6
CAC
4
SDB
2500-3000
PI. CA.

Description

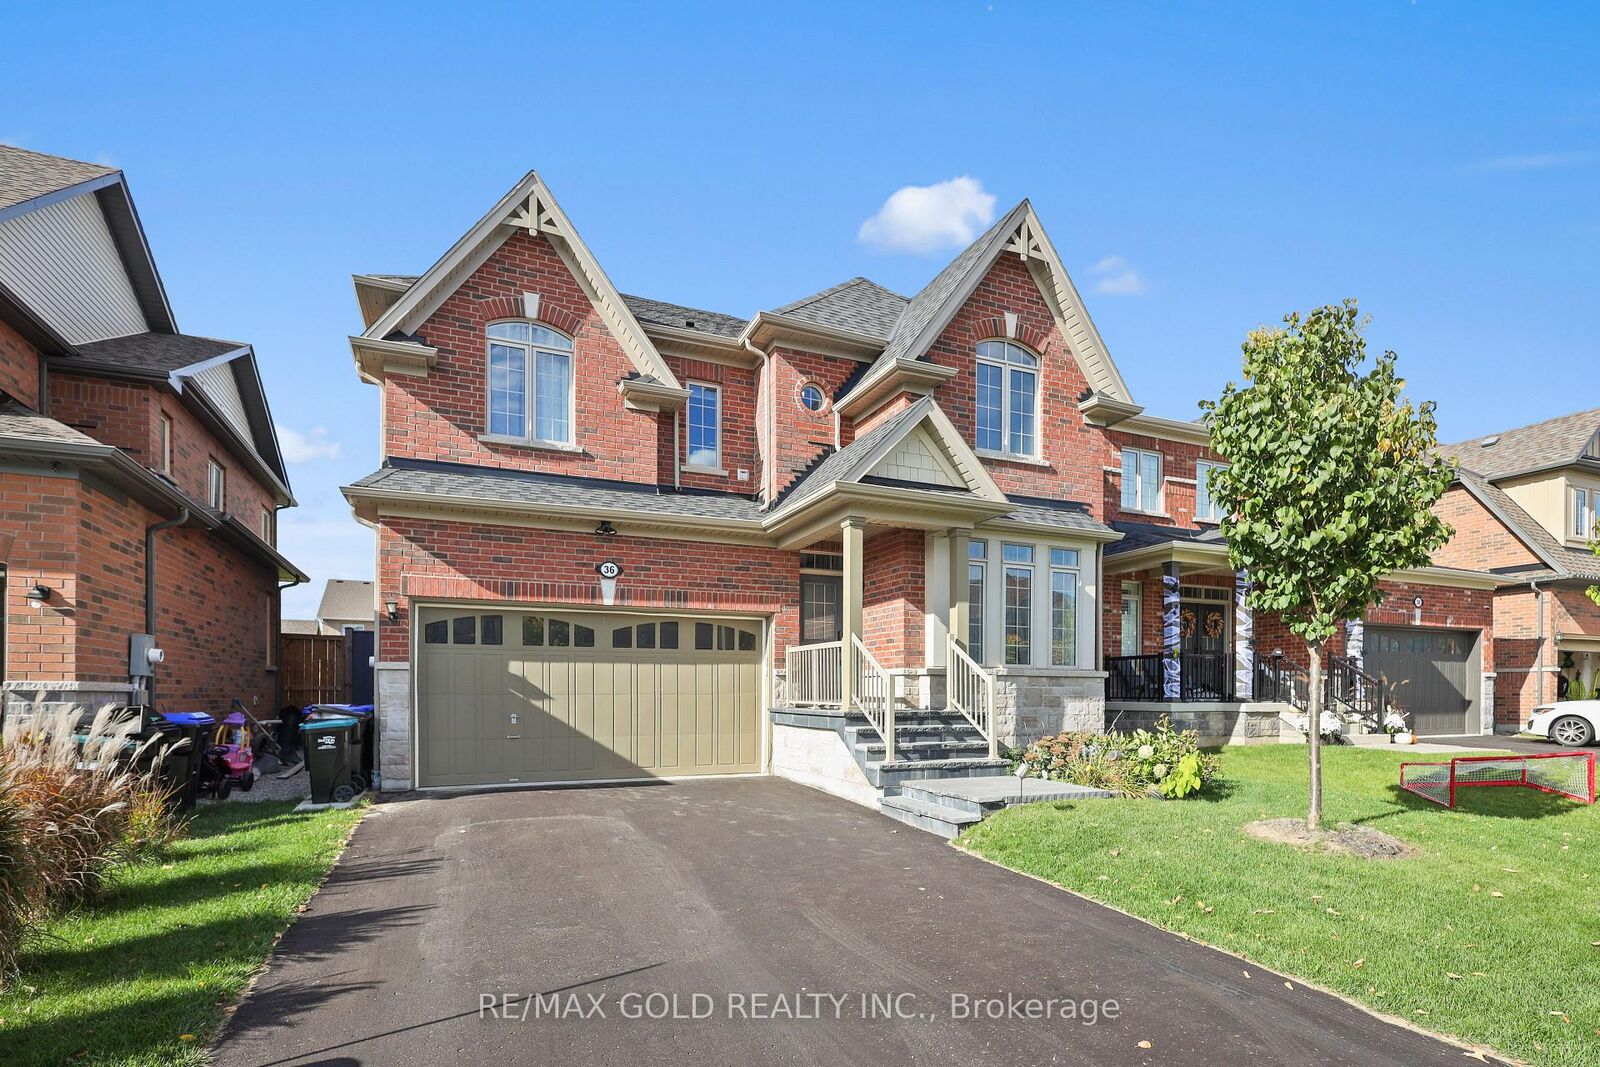
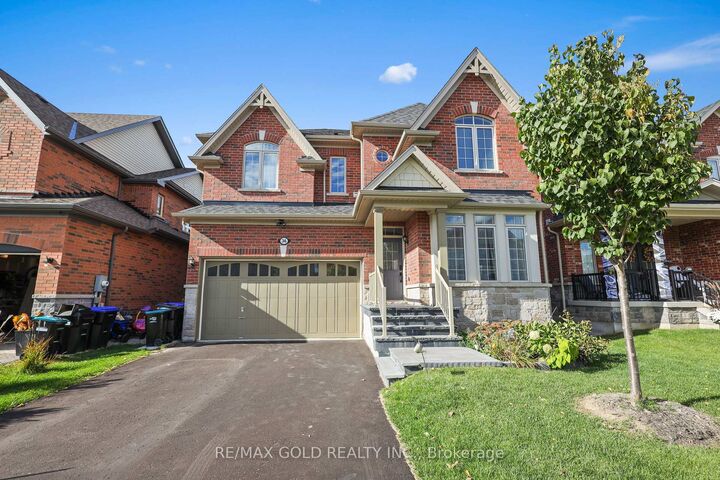
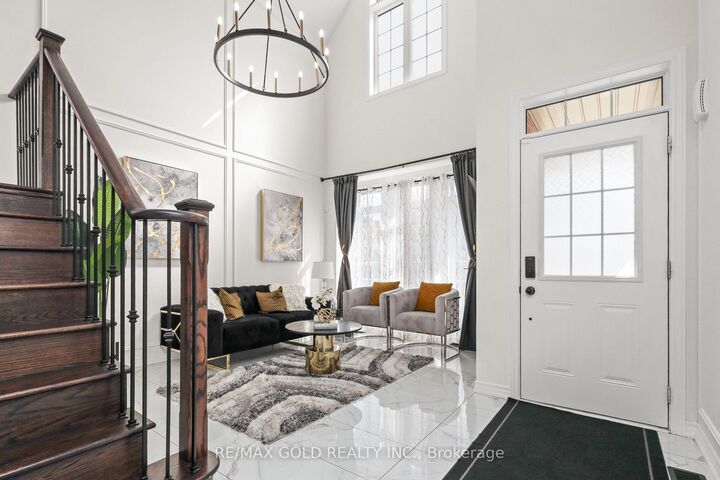
Welcome to 36 Samuel Crescent, a beautifully upgraded home in the sought-after Stonemanor Woods community of Springwater, Rare find 4+2 bedrooms, 3.5 baths and a finished basement in law suite apartment. A charming covered front porch leads into a bright foyer, where the formal living room makes an immediate statement with a soaring 18-ft ceiling. The open-concept main floor centres on the great room, featuring a gas fireplace, a sweeping bow window and in ceiling speakers. The kitchen offers quartz countertops, an extended breakfast counter and a pantry, and flows into a sunny breakfast area with a walkout to the backyard. An additional office space complements the expansive living area, filled with natural light from large windows. A convenient powder room and direct interior access to the garage complete this well designed main level. Upstairs, the primary retreat boasts a bow window, a custom walk-in closet and a 5-pc ensuite with an oval soaker tub, glass shower and double vanity. Three generous bedrooms, one with a vaulted ceiling, a 4-pc main bath and convenient second-floor laundry finish the upper level. Quartz countertops in all bathrooms. The finished in-law basement apartment features 2 bedrooms, its own kitchen and a 3-pc bath,a comfortable living area ideal for extended family, guests. Step outside to a backyard gazebo with hardwired electrical service, overhead light and ceiling fan, wired fence lights on a dimmer switch, and pre-wiring for outdoor speakers, perfect for summer entertaining. Added peace of mind with hardwired Ring front door and driveway cameras and a whole-house water softener. Nestled in a family-friendly neighbourhood close to parks, trails, Snow Valley ski hill, golf courses and Barrie Hill Farms, with schools nearby and quick access to Barrie, shopping and Hwy 400.

MLS®:
S14082994
Les impôts
$5,166(2025)
Catégorie
Single-Family Home
Style
2-Storey
Ville
Simcoe County
Communauté
Centre Vespra

Listed By

Re/Max Gold Realty Inc.
Source
PropTX - IDX
Dernière vérification Oct 16 2026 à 12:22 AM GMT+0000
Détails sur les salles de bains
Caractéristiques Intérieures
  • Water Softener
  • Built-In Oven
  • Auto Garage Door Remote
  • Carpet Free
  • Air Exchanger
Caractéristiques de la propriété
  • Foundation: Concrete
Chauffage et refroidissement
  • Forced Air
  • Central Air
Informations sur les sous-sols
  • Finished
  • Apartment
Informations sur le pool
  • None
Caractéristiques extérieures
  • Brick
  • Toit: Asphalt Shingle
Informations sur les services publics
  • Sewer: Sewer
  • Fuel: Gas
  • Energy: Energy Certificate: No
Garage
  • Attached
Étages
  • 2
   
Calculer les temps de trajet jusqu'à cette propriété
 
Alimenté par INRIX MD Drive Time

Alimenté par Walk Score®
Disclaimer: Copyright 2026 Toronto IDX. All rights reserved. This information is deemed reliable, but not guaranteed. The information being provided is for consumers’ personal, non-commercial use and may not be used for any purpose other than to identify prospective properties consumers may be interested in purchasing. Data last updated 10/15/26 17:22

