37 Rugman Crescent Springwater, ON L9X 2A2
Inscription par: PropTX - IDX / Listed By: Forest Hill Real Estate Inc.

  37 Rugman Crescent Springwater, ON L9X 2A2

En vigueur
1 250 000 $ (CAD)

4
CAC
5
SDB
3000-3500
PI. CA.

Description

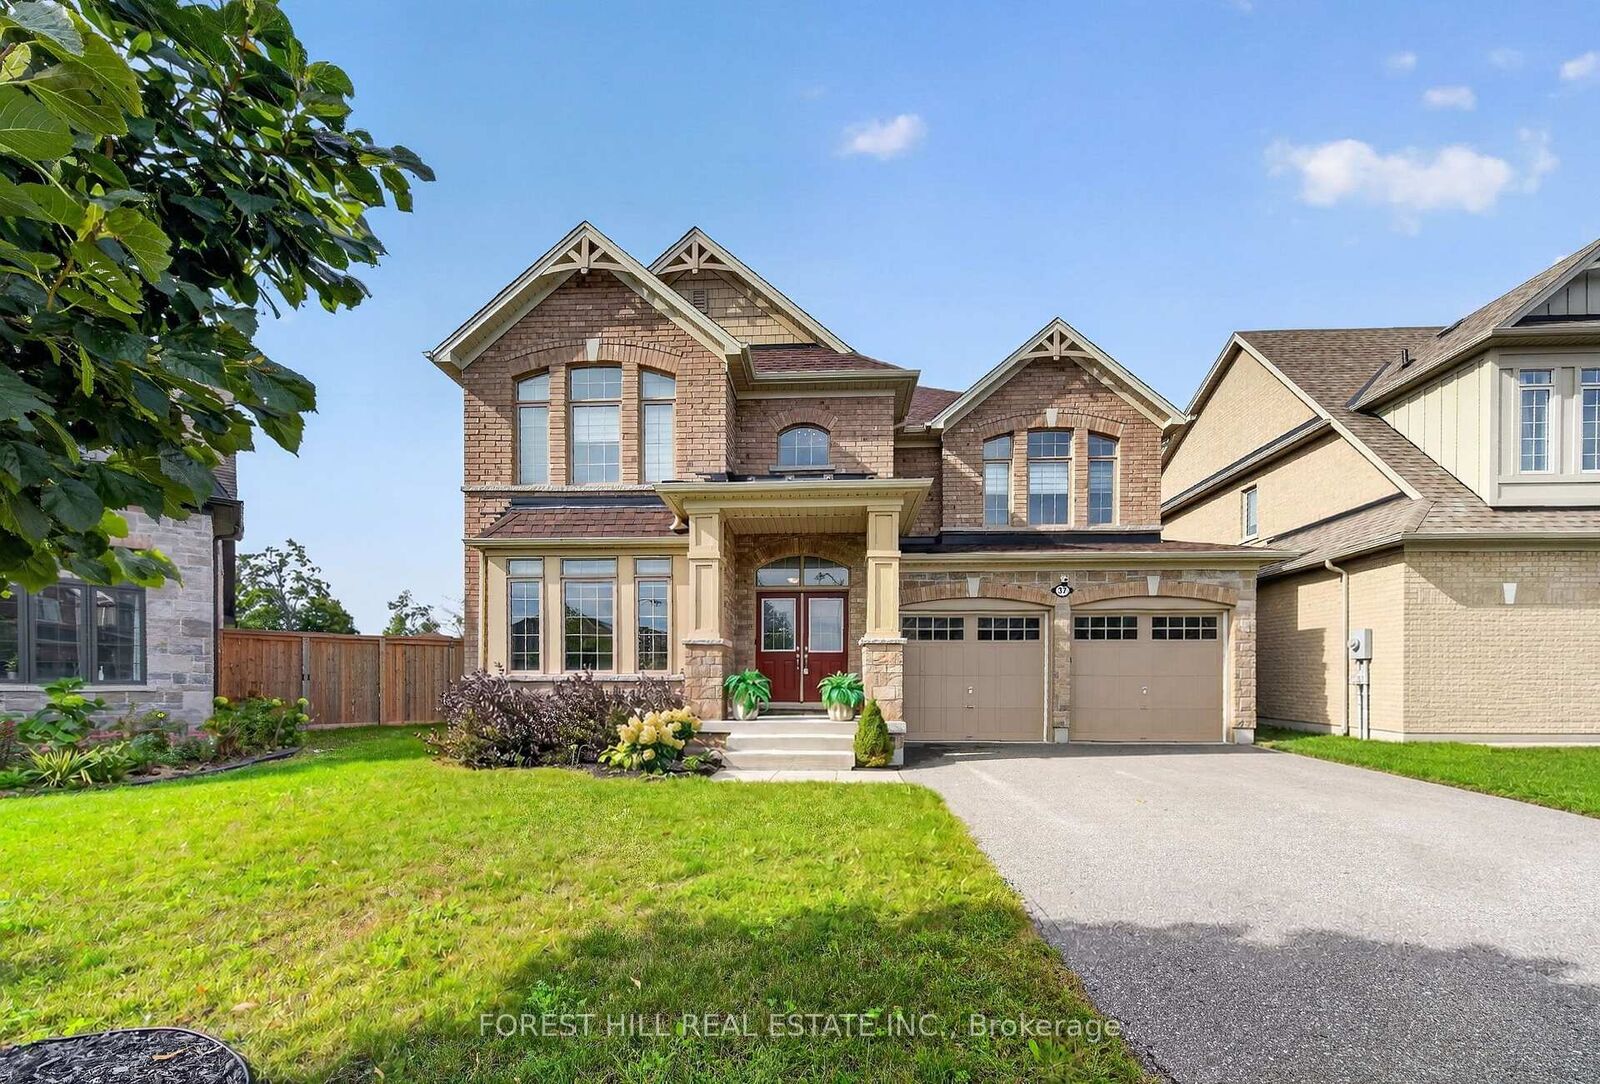
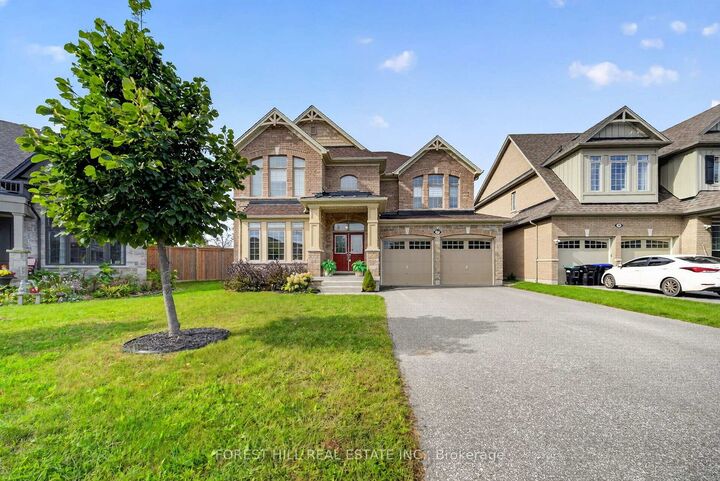
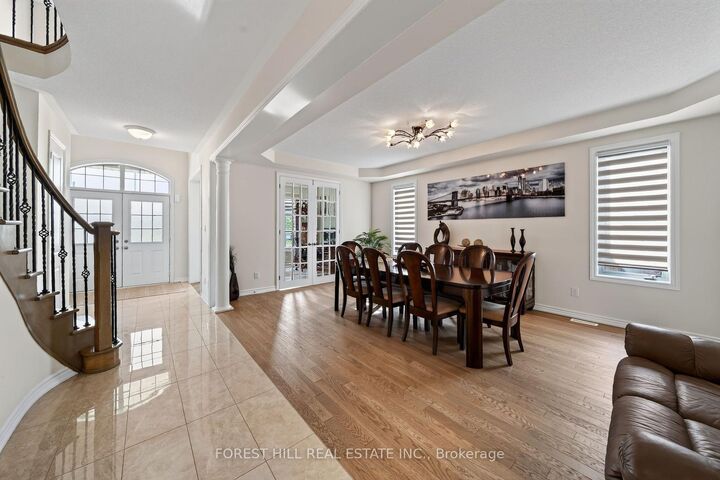
Impressive property nestled in the family-friendly community in Springwater, just minutes from the north end of Barrie and only 8 minutes to Highway 400. This stunning all-brick home offers the perfect blend of tranquility and convenience, with exceptional curb appeal and abundance of natural light through The Main Floor Features A Bright Open-Concept Layout Designed For Modern Living. A Welcoming Family Room With A Cozy Fireplace & Hardwood Flooring Creates The Perfect Gathering Space. The Eat-In Kitchen Is Equipped With Stainless Steel Appliances And Flows Seamlessly Into The Breakfast Area With A Walk-Out To The Backyard. A Separate Dining Room, A Main Floor Office, And A Bright Laundry Room Add Functionality & Comfort. Quality Finishes Include Tile And Hardwood Floors. Upstairs Offers Four Spacious Bedrooms. The Huge Primary Bedroom Features A Luxurious 5-PieceEnsuite And A Walk-In Closet. The Second Bedroom Includes Its Own 4-Piece Ensuite And Closet. The Third And Fourth Bedrooms Share A Semi-Ensuite 4-Piece Bath And Each Offers Ample Closet Space And Natural Light. The Finished Basement Expands Your Living Space With A Recreation Room That Can Easily Be Converted Into An In-Law Suite. It Includes An Additional Kitchen Complete With Fridge And Dishwasher, A Sauna, & A 3-Piece Bathroom - Ideal For Extended Family Or Guests & Entertainment. Step outside to a massive 20' x 40' deck overlooking a huge, pool-sized backyard. Enjoy front-yard privacy with no neighbors in front and spectacular sunrise and sunset views. The backyard also features a garden shed, 8' high fences on both sides for added privacy, and an extra-wide side gate for convenient separate access Additional Highlights Include An Extra-Deep 20Ft Garage With Space To Store A Boat. Parking For Up To 6 Cars. Communication Wiring In The Living Area For A Home Cinema Setup, Abundant Natura Light Throughout The Home, And A Highly Functional, Family-Friendly Layout Designed For Comfortable Everyday Living.

MLS®:
S13813718
Les impôts
$6,411(2026)
Catégorie
Single-Family Home
Style
2-Storey
Ville
Simcoe County
Communauté
Centre Vespra

Listed By

Forest Hill Real Estate Inc.
Source
PropTX - IDX
Dernière vérification Sep 23 2026 à 9:29 PM GMT+0000
Détails sur les salles de bains
Caractéristiques Intérieures
  • None
Caractéristiques de la propriété
  • Cheminée: Family Room
  • Foundation: Brick
Chauffage et refroidissement
  • Forced Air
  • Central Air
Informations sur les sous-sols
  • Finished
Informations sur le pool
  • None
Caractéristiques extérieures
  • Brick
  • Toit: Shingles
Informations sur les services publics
  • Sewer: Sewer
  • Fuel: Gas
  • Energy: Energy Certificate: No
Garage
  • Built-In
Stationnement
  • Private Double
Étages
  • 2
   
Calculer les temps de trajet jusqu'à cette propriété
 
Alimenté par INRIX MD Drive Time

Alimenté par Walk Score®
Disclaimer: Copyright 2026 Toronto IDX. All rights reserved. This information is deemed reliable, but not guaranteed. The information being provided is for consumers’ personal, non-commercial use and may not be used for any purpose other than to identify prospective properties consumers may be interested in purchasing. Data last updated 9/23/26 14:29

